A rustic kitchen island is the easiest way to bring warmth, texture, and a handcrafted feel into a kitchen that might otherwise feel a little too polished. If you’ve spent any time scrolling inspiration photos, you already know one when you see it — thick wood tops, visible grain, maybe some iron hardware or a base that looks like it survived a barn fire and came out better for it. But knowing what you like and actually planning one for your kitchen are two very different projects.
This guide walks through both. We’ll cover the styles worth knowing, how to size an island so it actually fits your space, what materials hold up (and which ones need babying), realistic cost ranges, and whether building one yourself is a smart move or a weekend you’ll regret. Real planning info, not just a photo scroll.
What Makes a Kitchen Island “Rustic”?
At its core, “rustic” means the material gets to look like a material. A rustic island shows wood grain, knots, saw marks, or a live edge instead of hiding them under paint or a glossy laminate. The construction often looks handmade — chunky legs, visible joinery, hardware that looks forged rather than stamped.
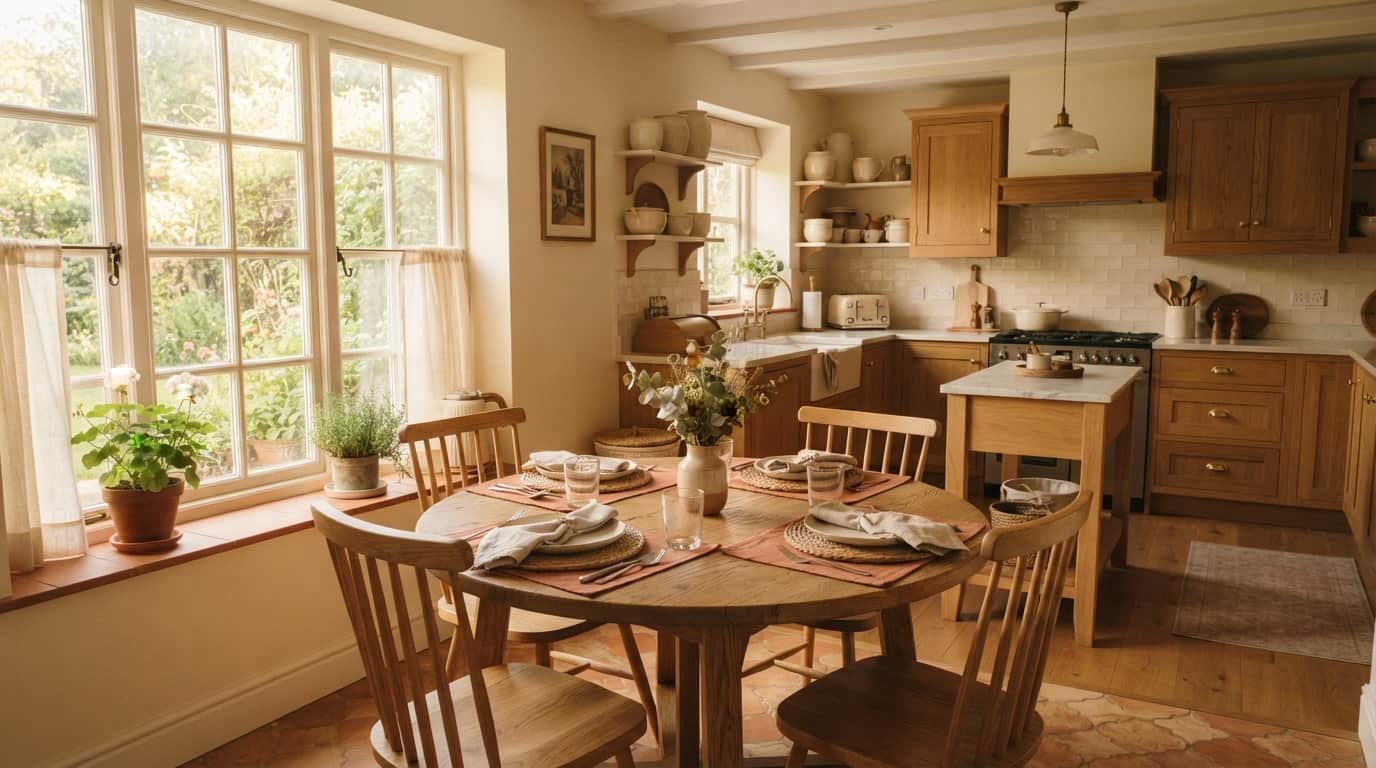
It’s easy to lump rustic in with farmhouse or industrial style, but there are real differences. Farmhouse kitchens tend to lean lighter and softer — think whitewashed wood, shaker cabinets, a cream-colored island base. Industrial style leans on raw metal, exposed pipe legs, and concrete. Rustic sits in the middle: warm, textured, and unapologetically natural, whether the surrounding kitchen is a full log cabin or a sleek, modern space with one standout wood piece.
That last point matters more than people expect. A single reclaimed-wood island can read as rustic even in an otherwise contemporary white kitchen — it doesn’t require a full theme commitment.
Rustic Kitchen Island Styles to Consider
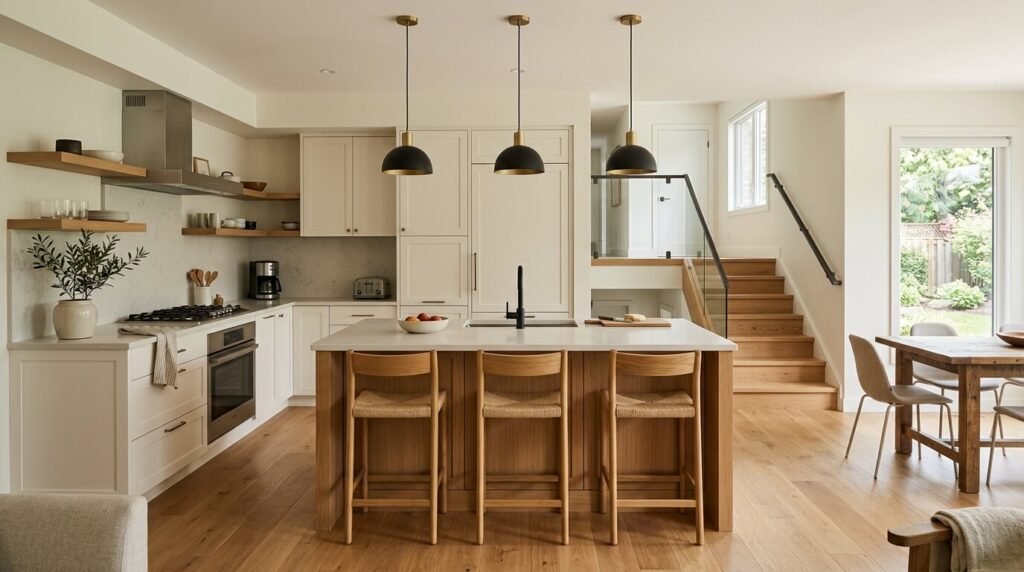
Not all rustic islands look alike. Here’s how the main styles break down:
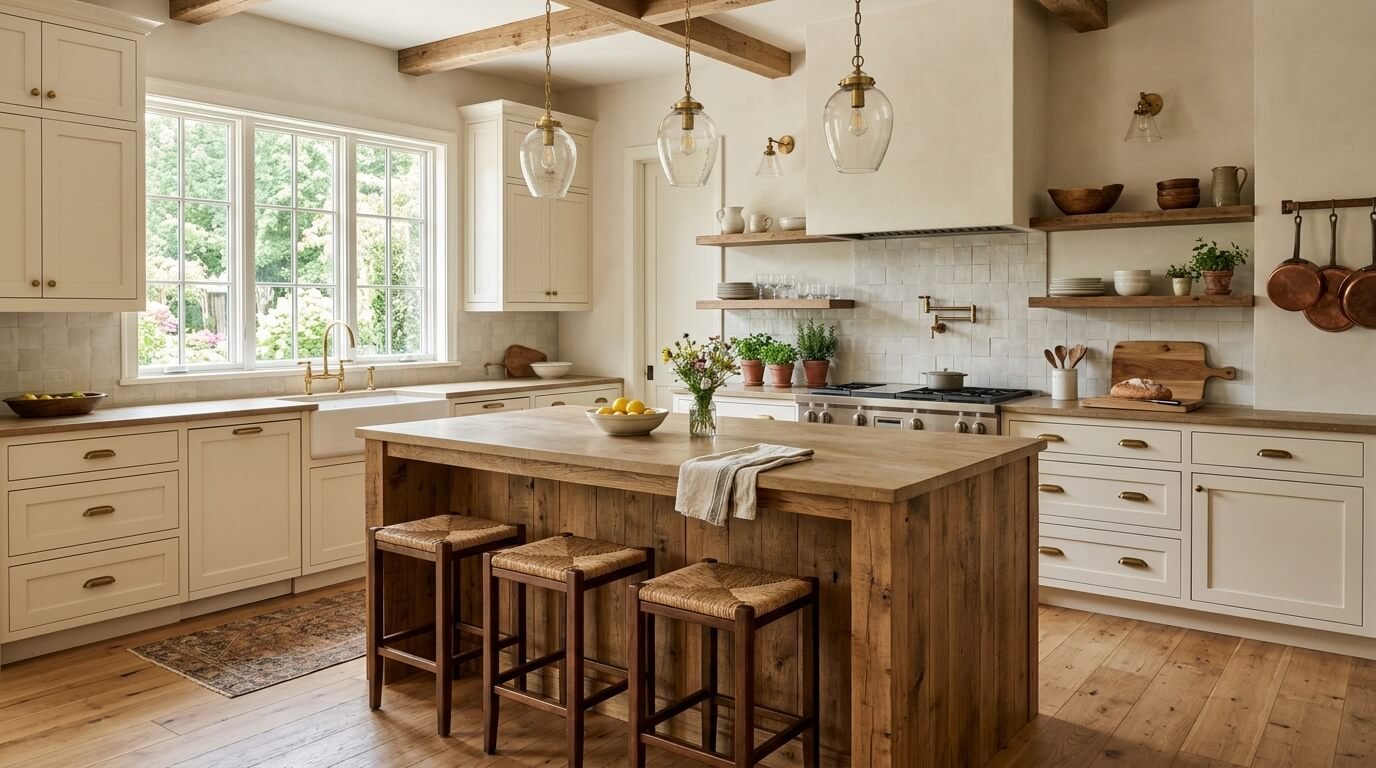
Reclaimed or barn wood. Built from salvaged lumber — old barn beams, factory flooring, retired workbenches. Every board carries its own history: nail holes, weathering, uneven tone. This is the style for anyone who wants a piece with a story, and it’s the most sustainable option since it reuses material instead of harvesting new wood.
Log cabin style. Thick, largely unfinished-looking timber, often with the bark line still visible along an edge. This is the boldest, most cabin-specific look — great for a mountain home, a lot for a suburban kitchen.
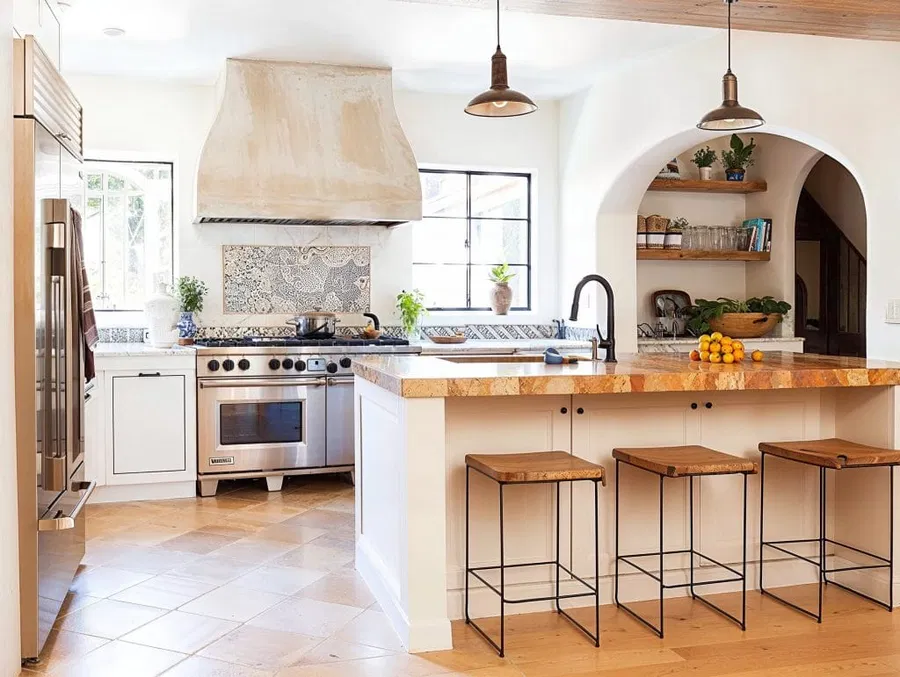
Live edge. The natural, unshaped edge of the wood slab is left intact instead of squared off. It turns the countertop into the focal point of the room. Live edge islands are usually a splurge, since finding a slab wide enough for an island (not just a table) takes some sourcing.
Modern rustic. Clean, straight lines paired with warm wood tones — a rustic top on a simple, unfussy base. This is the easiest style to drop into an otherwise contemporary kitchen with white or gray cabinetry; the wood does the “rustic” work while the lines stay current.
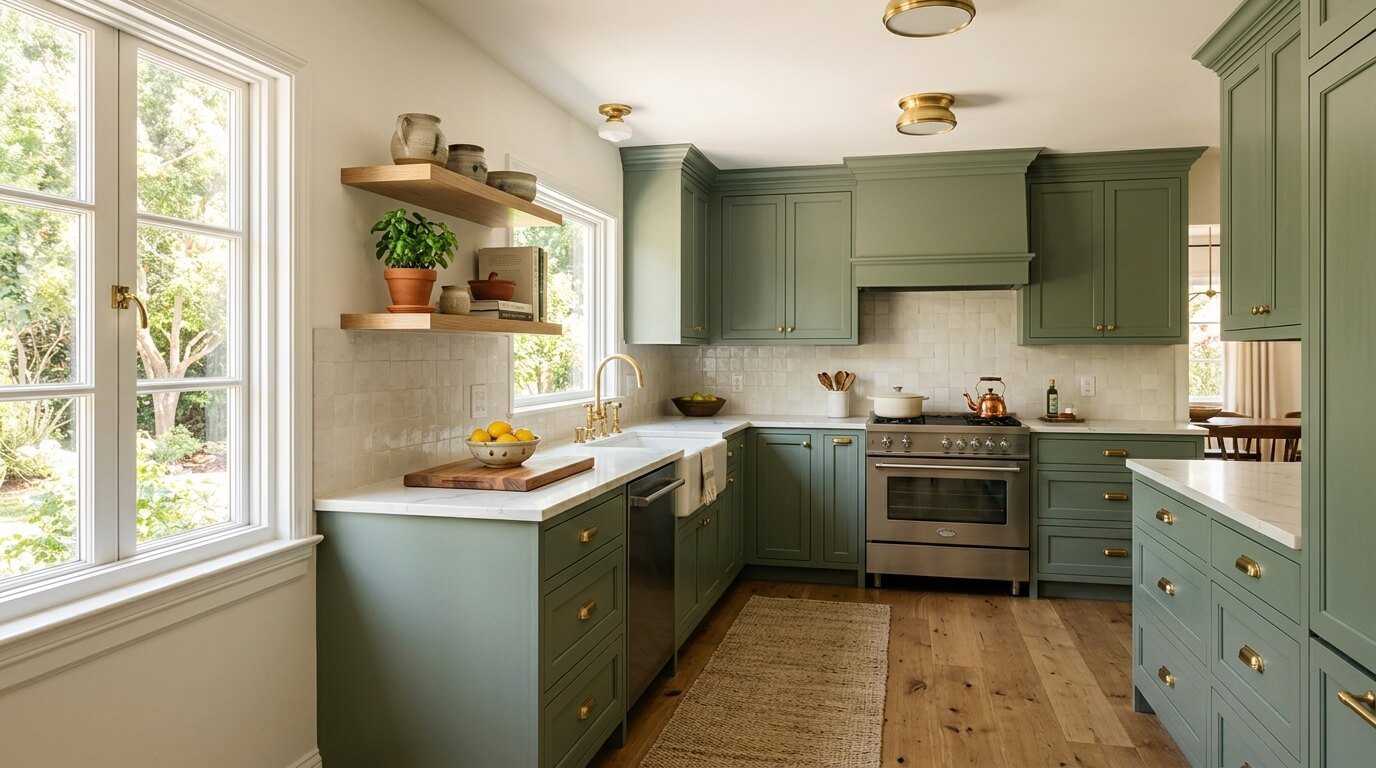
Cottage or farmhouse rustic. A painted base — cream, sage, soft blue — topped with a wood or butcher block surface, often with turned or tapered legs. Softer and friendlier looking than raw wood, and a good middle ground if you love rustic texture but don’t want a heavy, dark centerpiece.
How to Choose the Right Size for Your Kitchen
This is the part most inspiration roundups skip, and it’s the part that actually determines whether your island works or just gets in the way.
Walkway clearance first. Leave at least 42 inches of clearance around the island for a single cook, and 48 inches if more than one person will be working in the kitchen at once, or if the island seats people who’ll be pushing chairs out mid-meal. Less than that, and the space starts to feel like an obstacle course.
Standard sizing. Most kitchen islands run 6 to 9 feet long in larger kitchens, with a typical depth around 3 to 4 feet. If your kitchen is on the smaller side, don’t force a full-size island — a narrow rustic cart or a compact 4-foot island with wheels gives you the look and some prep space without swallowing the room. Portable islands are also a smart option if you’re renting or not ready to commit to a built-in.
Counter height matters. Standard counter height is 36 inches — comfortable for food prep and matches most kitchen counters. Bar height (42 inches) is common when an island is used mainly for seating and casual dining, paired with taller stools.
Seating overhang. If you want people to sit at the island, plan for at least 12 inches of counter overhang per person, with roughly 24 inches of width allotted per seat so elbows aren’t bumping. Skip this and you’ll end up with a beautiful island nobody can comfortably sit at.
Materials Compared — Wood, Butcher Block, Stone & Metal Accents
The material you choose affects everything from daily maintenance to how the island holds up near a sink or stove. Here’s how the common options stack up:
| Material | Durability | Maintenance | Typical Cost | Best For |
|---|---|---|---|---|
| Reclaimed wood | Good, but softer woods can dent/scratch | Needs periodic oiling; avoid standing water | Mid to high | Statement pieces, sustainability-focused kitchens |
| Butcher block | Very durable if sealed | Regular oiling; reseal a few times a year | Low to mid | Everyday prep islands, budget-friendly builds |
| Stone/soapstone / concrete top | Extremely durable, heat resistant | Low maintenance (stone), occasional resealing (concrete) | High | Islands near cooktops, heavy daily use |
| Metal accents (iron, copper) | Very durable | Wipe clean; copper develops a patina over time | Mid to high | Legs, hardware, sinks — accent pieces rather than full tops |
A quick note on placement: if your island will sit near a sink or cooktop, lean toward butcher block (sealed well) or stone rather than a raw reclaimed-wood top — water and heat are the two things that age wood surfaces fastest.
How Much Does a Rustic Kitchen Island Cost?
Costs vary a lot depending on whether you’re buying pre-made, going semi-custom, or having something built from scratch.
Budget tier: Pre-fabricated or portable rustic islands (often on casters, with a butcher block or wood-look top) are the most affordable entry point and widely available online or at furniture retailers.
Mid-range: Semi-custom pieces — a solid wood or reclaimed-wood island built to standard dimensions but with some choice in finish, hardware, or size — sit in the middle of the price range. This is where most homeowners land if they want something better than mass-produced but don’t need a fully bespoke build.
High-end: Fully custom builds — Amish-crafted islands, live-edge slabs, or pieces designed around plumbing and electrical for a sink or cooktop — cost the most, both because of the material sourcing (a wide live-edge slab isn’t cheap) and the added labor for custom dimensions and utility hookups.
DIY: Building your own can land well below retail cost if you already have basic tools, especially if you start with a butcher block slab and add hairpin or iron legs — a genuinely approachable weekend project for a beginner. The catch is that DIY savings shrink fast the moment you add plumbing or a cooktop, since that work usually calls for a professional regardless of who built the base.
DIY vs. Buying a Rustic Kitchen Island
DIY makes the most sense when your island is purely functional — a prep surface and maybe some seating, no sink or cooktop involved. A butcher block top on hairpin or iron legs is one of the most beginner-friendly furniture projects out there, and it gets you a genuinely rustic look for a fraction of a custom build’s cost.
Buying — whether semi-custom or fully custom — makes more sense when:
- You want a sink, cooktop, or dishwasher built into the island (this needs plumbing and electrical work regardless of who builds the cabinetry)
- You’re after a specific reclaimed or live-edge slab that requires sourcing skill and equipment to handle properly
- You want something built to match specific cabinetry or a whole-kitchen renovation plan
There’s also a middle path worth knowing about: buying a raw butcher block top and having a local carpenter or Amish shop build a custom base for it. You get some of the DIY cost savings on the top while still ending up with professional joinery on the base.
Rustic Kitchen Islands With Seating — What to Know
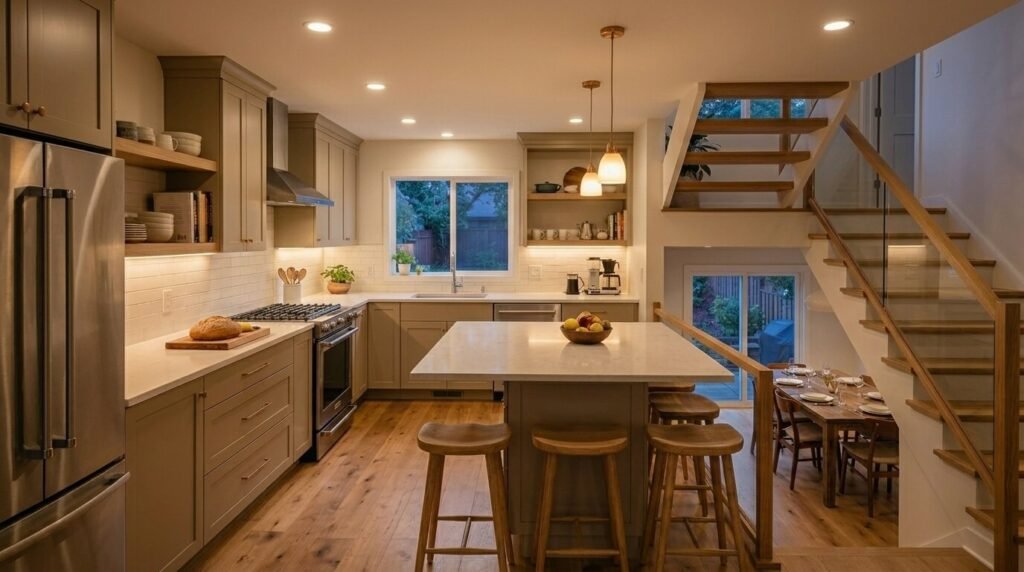
Seating changes how you should think about your island’s shape, not just its size.
One-sided overhang is the most common setup — extend the counter 12+ inches past the base on one side, add stools, done. It’s the easiest to build or retrofit and keeps the working side of the island fully clear.
Wraparound seating, where the overhang runs along two sides, works well for larger islands and families who want more than two or three people seated at once — but it does eat into your walkway clearance, so double-check the room still leaves 42+ inches of movement space.
For stool style, iron or black metal stools lean into the industrial-rustic mix, wood stools keep things more traditional and cohesive with a wood-topped island, and upholstered or leather-seat stools soften the look if your kitchen already has a lot of hard textures.
Care and Maintenance Tips
A rustic look doesn’t mean a low-maintenance island — if anything, natural wood surfaces need more attention than laminate or quartz.
- Butcher block and reclaimed wood tops should be oiled with food-safe mineral oil or a butcher block conditioner every few weeks at first, then a few times a year once the wood is well-conditioned. Wipe up spills immediately; standing water is the fastest way to warp or stain wood.
- Live edge tops are particularly prone to water rings if the finish isn’t fully sealed in the bark-edge areas — have this checked when the piece is finished, and consider a protective mat under items that sit for long periods, like a fruit bowl or coffee station.
- Distressed or painted bases hold up well to normal cleaning with a damp cloth, but avoid abrasive cleaners that can strip the distressed finish unevenly.
- Metal accents like iron legs or copper hardware just need a wipe-down; copper will naturally develop a darker patina over time, which most rustic-style homeowners actually want rather than polishing away.
Rustic Kitchen Island Ideas by Style
Once you’ve settled on sizing and material, here’s where the fun part comes in — matching a look to your kitchen.
Reclaimed wood in an all-white kitchen. One of the most popular pairings out there: a heavily grained, weathered wood island against crisp white cabinetry. The contrast does most of the visual work, so the island itself can be relatively simple in shape.
Log cabin island with iron stools. Thick, minimally finished timber paired with black iron bar stools leans hard into cabin or mountain-house style — best in a kitchen that already has exposed wood beams or stone elements to match.
Live edge island as the kitchen’s centerpiece. Best kept simple everywhere else — plain cabinetry, neutral counters — so the natural edge and grain of the island stays the visual focus of the room.
Modern rustic with waterfall wood detailing. A straight-lined island where the wood grain “waterfalls” down the sides mimics a stone waterfall edge but in warm wood tone — a good option if you want rustic texture in an otherwise sleek, contemporary kitchen.
Farmhouse rustic with a painted base. A sage or cream-painted base under a butcher block top, paired with turned legs and antique-style hardware — the softest, most approachable version of rustic, and a good pick if you’re mixing styles rather than going full cabin.
FAQs
What wood is best for a rustic kitchen island?
How big should a rustic kitchen island be?
Can you add a sink or cooktop to a rustic island?
Is a rustic kitchen island expensive?
How do you maintain a reclaimed wood island?
Related resources: How to Make Old Kitchen Cabinets Look Modern: 11 Ways · Two-Tone Kitchen Cabinets: The Best Color Combinations to Consider for 2026