An outdoor kitchen can be as simple as a well-planned grill station or as complete as a full cooking and dining area. The right setup depends less on how much space you have and more on how you actually use your backyard.
If you mostly grill for your family, you may only need a quality grill, counter space, and storage. If you regularly host friends, an island, refrigerator, sink, seating, and shade may be worth the extra space and investment.
The key is to plan the cooking area around your habits instead of adding appliances simply because they are available. These 11 ideas can help you create a practical backyard kitchen that looks good and works comfortably.
Key Takeaways
- Start with your cooking habits and available space, not a long appliance list.
- Keep preparation space close to the grill and other cooking equipment.
- Choose cabinets, counters, and appliances designed for outdoor conditions.
- Plan gas, electrical, plumbing, drainage, and lighting before construction.
- Include shade and comfortable seating if you expect to spend long periods outside.
- A smaller, well-planned setup can be more useful than a large kitchen with features you rarely use.
1. Start With a Compact Grill Station
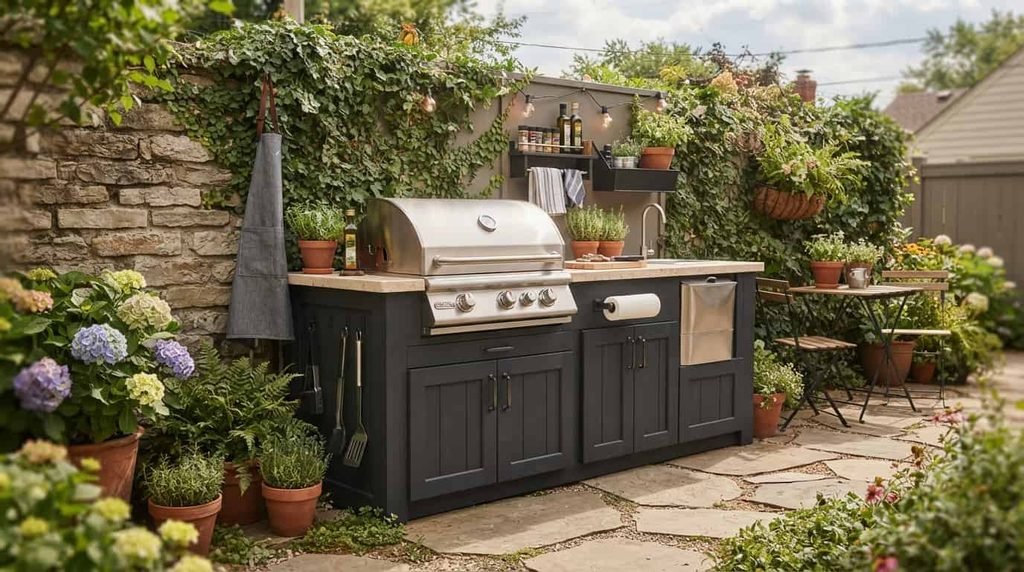
You don’t need a large patio to create a useful outdoor cooking area.
A compact grill station can include a grill, a small section of countertop, and weather-resistant storage underneath. This is often enough for homeowners who mainly prepare burgers, steaks, vegetables, chicken, or other grilled foods.
The most important detail is the counter space beside the grill. You need somewhere to place ingredients, plates, utensils, and hot cookware while you cook.
For a narrow patio, keep the station against an existing wall or along the edge of the space. This leaves more room for walking and seating.
Best for: Small patios, compact backyards, and households that mainly grill.
2. Make an L-Shaped Layout Work for You
An L-shaped layout can provide more workspace without taking over the entire backyard.
Use one side for the main cooking equipment and the other for preparation, storage, or a sink. The corner naturally separates different activities while keeping everything within easy reach.
This layout can also leave an open area for stools or a nearby dining table.
Before building, mark the proposed cabinets and appliances on the patio. Check that doors can open properly and that people can move comfortably around the work area.
A good layout should make cooking easier, not create a collection of obstacles.
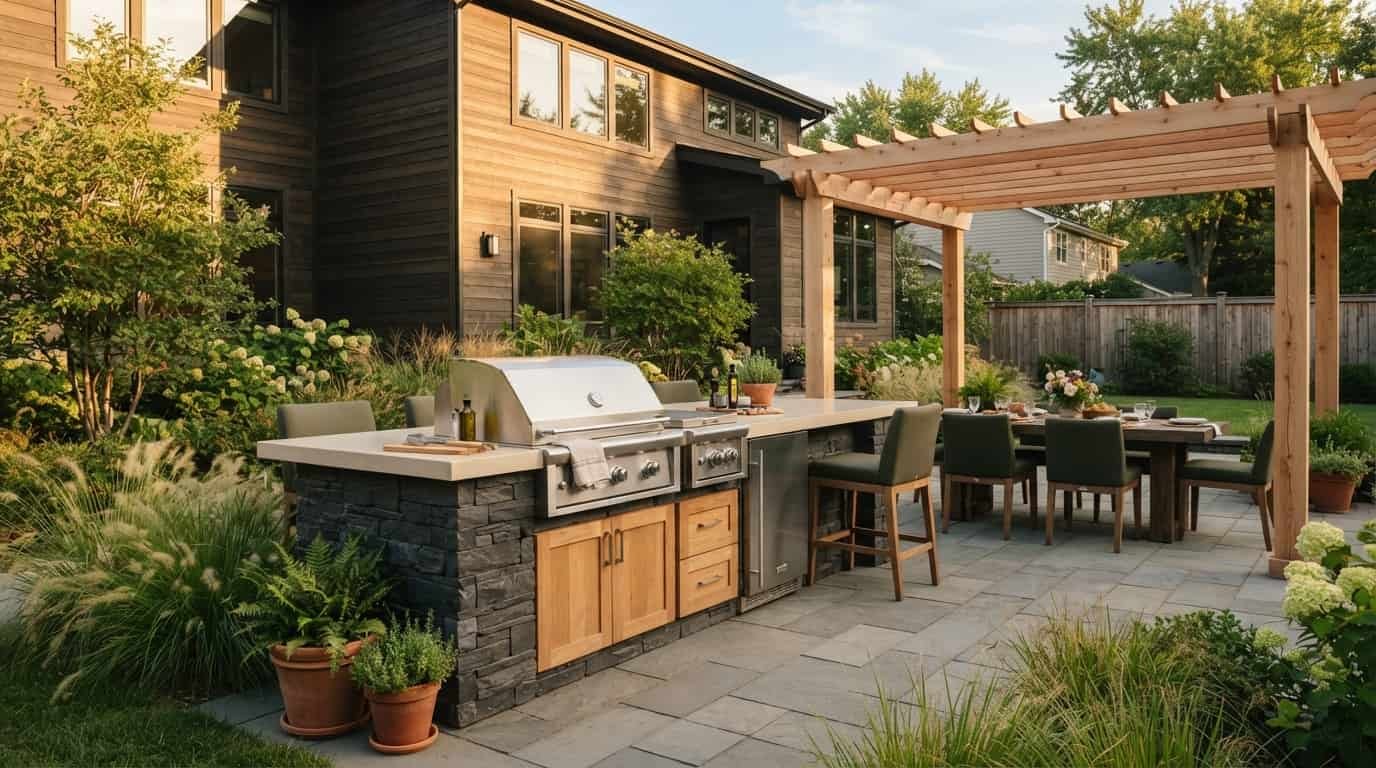
3. Use an Island as the Center of the Space
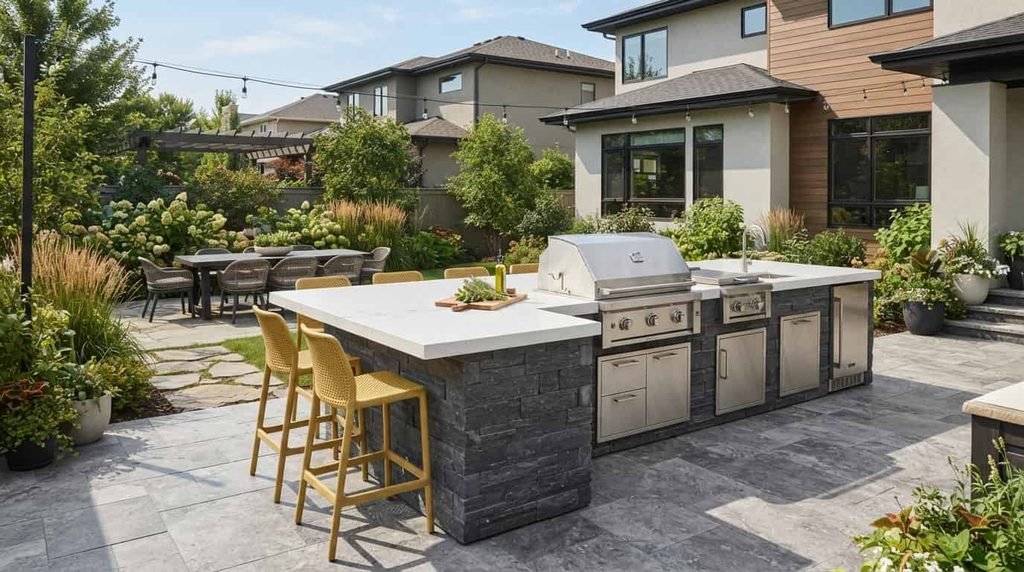
A larger backyard gives you more flexibility with an island-style kitchen.
The island can hold the grill and other cooking equipment while the opposite side provides counter seating. This creates a natural gathering point and allows the person cooking to remain part of the conversation.
An island can also double as a serving area when you’re entertaining.
But bigger isn’t automatically better. Leave enough open space around the island for comfortable movement between the house, seating, and cooking zones.
Planning tip: Think about where people will stand when food is being served. A beautiful island can become frustrating if it creates a traffic bottleneck.
4. Add Shade Where You Actually Need It
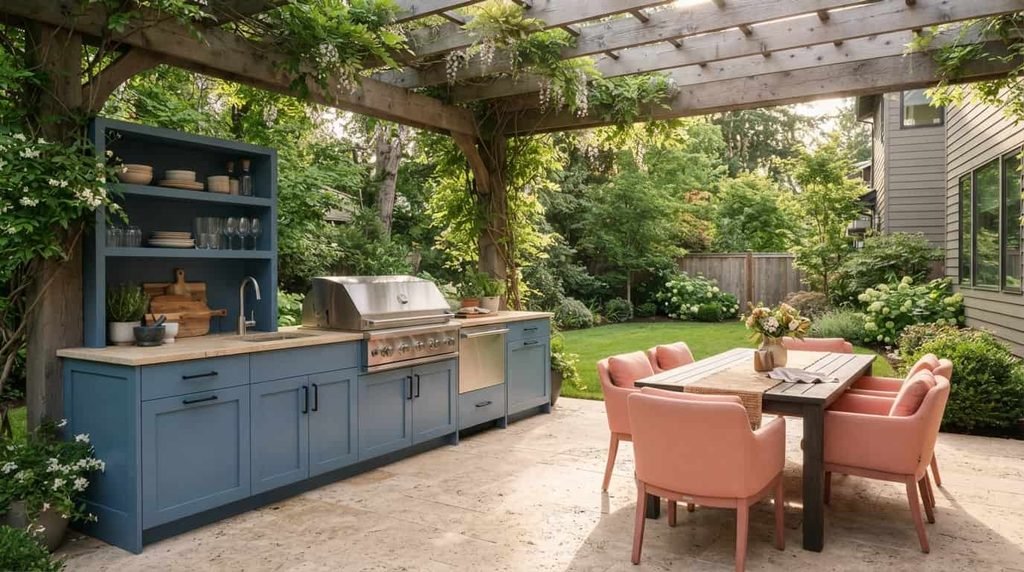
A backyard kitchen exposed to strong afternoon sun may look great but become uncomfortable when you’re trying to cook or eat.
A pergola, covered patio, or other suitable shade structure can make the space more usable. It can also visually connect the cooking and dining areas.
Think about the entire space rather than shading only the grill. If possible, provide shade where people prepare food, sit, and eat.
Before adding a roof or overhead structure above cooking equipment, check the appliance manufacturer’s installation requirements and applicable local regulations. Ventilation and clearances can vary depending on the equipment and structure.
5. Give Yourself Enough Prep Space
A common mistake is focusing heavily on the grill while forgetting where food will actually be prepared.
You’ll need somewhere to season meat, chop vegetables, assemble dishes, place serving plates, and set down utensils.
Even a modest counter beside the grill can make a big difference.
For a larger setup, divide the workspace into simple zones:
- Preparation: cutting and seasoning
- Cooking: grill, burners, or oven
- Serving: plates and finished food
- Cleanup: sink and waste
Keeping these activities organized reduces unnecessary movement and makes the space easier to use.
6. Consider an Outdoor Sink
A sink isn’t essential for every backyard kitchen, but it can be useful if you regularly prepare meals outside.
It can provide a convenient place to wash your hands, rinse vegetables, fill containers, or clean smaller items without repeatedly walking indoors.
The trade-off is additional plumbing and drainage work. That means the sink should be planned before the counters, cabinets, and other permanent elements are installed.
If you rarely prepare food outdoors, you may get more value from using that space for storage or additional counter area.
Simple rule: Add a sink because you’ll use it—not simply because a full kitchen seems incomplete without one.
7. Build in Storage for the Things You Actually Use
Outdoor storage can save you from carrying the same grilling tools and supplies between the house and patio every time you cook.
Use closed, weather-resistant storage for items that need protection from outdoor conditions. Organize it according to frequency of use.
For example:
- Keep grilling utensils in an easily accessible drawer.
- Store cookware in a larger cabinet.
- Keep plates and serving pieces together.
- Reserve a protected area for less frequently used accessories.
- Place trash and recycling where they are easy to reach but not in the main preparation zone.
Choose cabinetry specifically intended for outdoor use. Standard indoor cabinets may not be designed to handle moisture, sunlight, and temperature changes.
8. Add a Pizza Oven Only If You’ll Use It
A pizza oven can turn a basic grill area into a more versatile cooking space, but it shouldn’t automatically be considered an essential feature.
If pizza is something your household regularly enjoys making, a dedicated oven can be a worthwhile addition. Place it near enough to the preparation counter that you can easily move dough, toppings, trays, and finished pizzas.
For smaller spaces, a portable appliance may offer more flexibility than a permanent installation.
The same principle applies to other specialty appliances. Before giving up valuable counter or storage space, ask yourself how often you’ll realistically use them.
9. Combine Cooking With Casual Seating
A counter with stools can serve several purposes without requiring a separate dining area.
It can provide:
- Casual seating
- A serving surface
- Extra preparation space
- A place for drinks
- A spot where guests can talk with the cook
This arrangement works particularly well when entertaining because guests can stay near the action without standing directly in the cooking zone.
If your household prefers full outdoor meals, however, a proper dining table may be more useful than a large breakfast bar.
10. Choose Materials for Outdoor Conditions
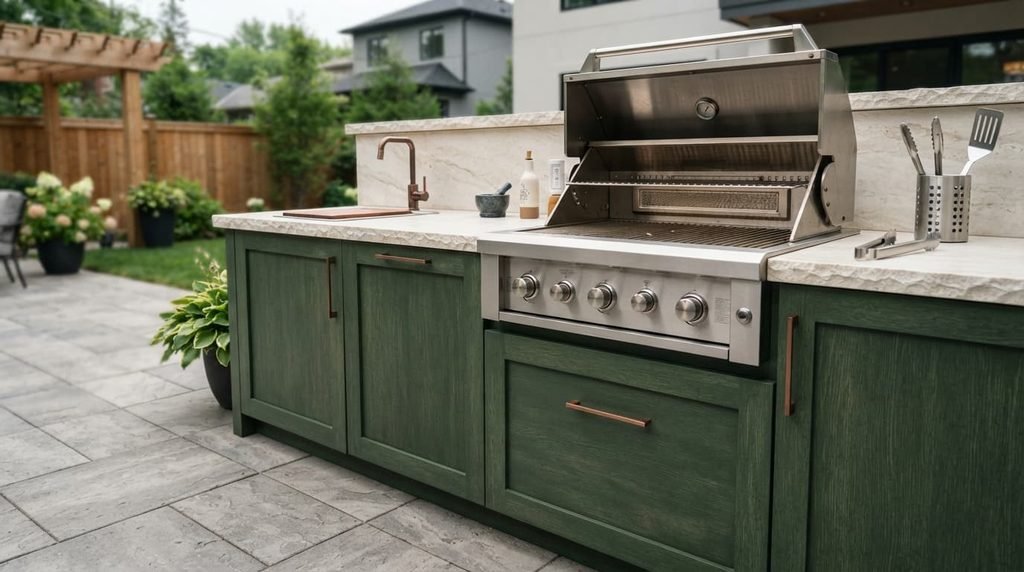
An outdoor kitchen faces moisture, sunlight, temperature changes, dirt, and regular cleaning. Materials therefore need to be selected for the environment rather than simply for appearance.
Countertops
Choose a surface suitable for outdoor exposure and regular use. Consider how easily it can be cleaned and how it will perform in your local climate.
Cabinets
Outdoor-rated cabinetry is important because standard indoor cabinetry may not tolerate outdoor conditions well.
Appliances
Use appliances that are approved for the intended outdoor installation and follow the manufacturer’s requirements for placement, ventilation, and clearances.
Surrounding surfaces
The patio, wall finishes, flooring, and other nearby materials should also make sense for outdoor use.
A useful design principle is to consider maintenance before choosing a finish. The most attractive material isn’t necessarily the easiest one to live with.
11. Design Around the Way You Entertain
The best backyard kitchen isn’t necessarily the one with the most appliances. It’s the one that supports the way you spend time outside.
If you host large gatherings, prioritize:
- Serving space
- Refrigeration
- Seating
- Storage
- Easy movement
If you mainly cook for your household, you may prefer:
- A dependable grill
- Generous preparation space
- Convenient storage
- Comfortable seating nearby
If evenings outside are your priority, lighting, shade, and comfortable furniture may be more valuable than another cooking appliance.
Think about your normal routine before making permanent decisions. A simple design that you use frequently is more valuable than an impressive setup that becomes difficult to maintain.
How to Plan an Outdoor Kitchen Before You Build
Once you’ve chosen the general style, work through the practical details before buying appliances or ordering cabinets.
Measure the Available Space
Start by measuring the patio or area where the kitchen will go.
Mark:
- Doors
- Windows
- Steps
- Existing walls
- Fences
- Utility connections
- Walking routes
- Seating areas
Don’t measure only the cabinets. Think about the entire footprint, including the space people need to move around the kitchen.
Decide What Is Essential
Make three lists before shopping.
Must-have:
The features you use every time you cook.
Useful:
Features that would make outdoor cooking more convenient.
Optional:
Features that sound appealing but aren’t necessary.
For many households, a grill, preparation counter, and storage are enough to form the foundation.
A refrigerator, sink, pizza oven, extra burner, or beverage station can then be considered according to available space and budget.
Plan Utilities Before Construction
Permanent cooking areas may involve gas, propane, electricity, water, drainage, lighting, or other connections.
These should be considered during the planning stage rather than after the cabinets and counters are already installed.
For gas, electrical, plumbing, structural, or permit-related work, follow applicable local requirements and use qualified professionals where required.
Don’t assume that an installation detail that works in one home will automatically be suitable for another.
Think About Smoke and Ventilation
Cooking produces heat and smoke, so the position of the grill matters.
Avoid placing cooking equipment where smoke is likely to enter doors or windows. Consider nearby structures, roof coverings, seating, and the direction of prevailing airflow.
Always follow the manufacturer’s installation requirements for the specific grill, pizza oven, or other appliance.
Plan Lighting for Evening Use
If you’ll use the kitchen after sunset, don’t rely entirely on general patio lighting.
Useful lighting can include:
- Task lighting near preparation areas
- Lighting around steps and pathways
- Soft lighting around seating
- Focused lighting around cooking equipment
The goal is to make food preparation and movement easier without making the entire backyard excessively bright.
Common Outdoor Kitchen Mistakes to Avoid
A little planning can prevent expensive changes later.
Making the layout too large
A huge island can reduce usable patio space and make movement awkward.
Forgetting counter space
The grill may be the star of the kitchen, but preparation space is what you’ll use throughout the cooking process.
Adding too many appliances
Every appliance takes up space, requires maintenance, and may add utility or installation requirements.
Ignoring the sun
Consider when the space gets direct sunlight, particularly if you plan to cook or dine there during the afternoon.
Planning utilities too late
Moving gas, electrical, plumbing, or drainage connections later can complicate the project.
Using indoor products outdoors
Indoor cabinets and appliances aren’t automatically suitable for outdoor exposure.
Forgetting the route from the house
Think about how you’ll carry food, dishes, drinks, and supplies between the indoor kitchen and backyard.
How Much Should You Spend?
There isn’t one useful price for every outdoor kitchen because projects vary dramatically.
A simple grill station with limited counter space is very different from a permanent installation with extensive cabinetry, multiple appliances, plumbing, electrical work, and a covered structure.
Instead of beginning with a target number, divide your budget according to priorities.
Basic setup
Focus on:
- Grill
- Counter space
- Essential storage
More complete setup
Consider adding:
- Outdoor refrigerator
- Sink
- Additional storage
- Better lighting
- Seating
Custom setup
A larger project may include:
- Multiple cooking appliances
- Permanent utilities
- Extensive cabinetry
- Covered structure
- Integrated dining
- Premium finishes
The important question is not how many features you can fit into the budget. It’s which features you’ll actually use.
Frequently Asked Questions
What should an outdoor kitchen include?
For many homeowners, the essentials are a suitable grill, enough preparation space, and weather-resistant storage. A sink, refrigerator, pizza oven, or additional appliances can be added according to your needs.
What is the best layout for a small backyard?
A compact straight-line or L-shaped arrangement can work well in a smaller space. The right choice depends on the shape of the patio and the amount of room needed for movement, seating, and preparation.
Can I have an outdoor kitchen on a small patio?
Yes. A compact grill station with a small counter and storage can provide useful cooking space without requiring a large backyard.
Is a sink necessary?
No. A sink is convenient, but it’s not essential for every setup. If you mainly grill, additional counter or storage space may be more useful.
Should an outdoor kitchen have a roof?
Not necessarily. A pergola or other shade structure can improve comfort, but the appropriate design depends on your climate, cooking equipment, ventilation requirements, and local regulations.
What materials should be used outside?
Use materials and products designed or approved for outdoor conditions. Pay particular attention to cabinetry and appliances because they need to withstand the environment where they will be installed.
Final Thoughts
A well-designed outdoor kitchen should make backyard cooking easier, not simply make the patio look more impressive.
Start with the way you actually cook. Give yourself enough preparation space, keep essential tools within reach, choose materials suited to outdoor conditions, and leave enough room for people to move comfortably.
Then add extras such as a sink, refrigerator, pizza oven, seating, shade, and specialized appliances only when they genuinely improve the way you use the space.
Whether you have a narrow patio or a large backyard, thoughtful planning matters more than the number of features. The best setup is one that feels natural to use and fits comfortably into the rest of your outdoor living space.
nnRelated resources: Kitchen Organization Products That Actually Work · How to Choose the Right Kitchen Table for Your Space