A good dining room isn’t just something you look at it’s something you live in. It has to give everyone room to sit without bumping elbows, let people walk past without turning sideways, and hold onto whatever storage you actually need day to day.
That’s the whole point of thinking through dining rooms design properly before you buy anything. The table that looks gorgeous in a showroom or on a website can swallow a small room whole, and a rectangular table that’s perfect for a long space can feel like a mistake the moment you try to squeeze past it in a square one.
Maybe you’ve got a proper, separate dining room. Maybe it’s a little nook tucked beside the kitchen. Or maybe your “dining room” is really just a corner of an open-plan living space. Whatever you’re working with, the ideas below should help you land somewhere that feels put-together and actually functions on a Tuesday night, not just when guests are over.
Dining Rooms Design: Start With the Room, Not the Furniture
Before you fall in love with a table online, grab a tape measure.
Note the length and width of the room, and where the doors, windows, radiators, and outlets sit. If your dining space opens onto the kitchen or living room, pay attention to how people move between them too that’s easy to forget until someone’s carrying a hot dish through a bottleneck.
Say you’ve got a 10-by-12-foot room with a door on one of the short walls. A big rectangular table might technically fit inside those dimensions, but if every chair blocks that doorway the second someone sits down, you haven’t actually solved anything. A smaller table round, maybe, or a more modest rectangle would probably serve you better.
It’s also worth being honest about who actually eats there. If it’s just the two of you most nights, you don’t need to build your whole layout around an eight-person table just because the room happens to be big enough for one.
A useful habit: design for the Tuesday dinner, not the once-a-year holiday gathering.
Picking a Table Shape That Actually Fits
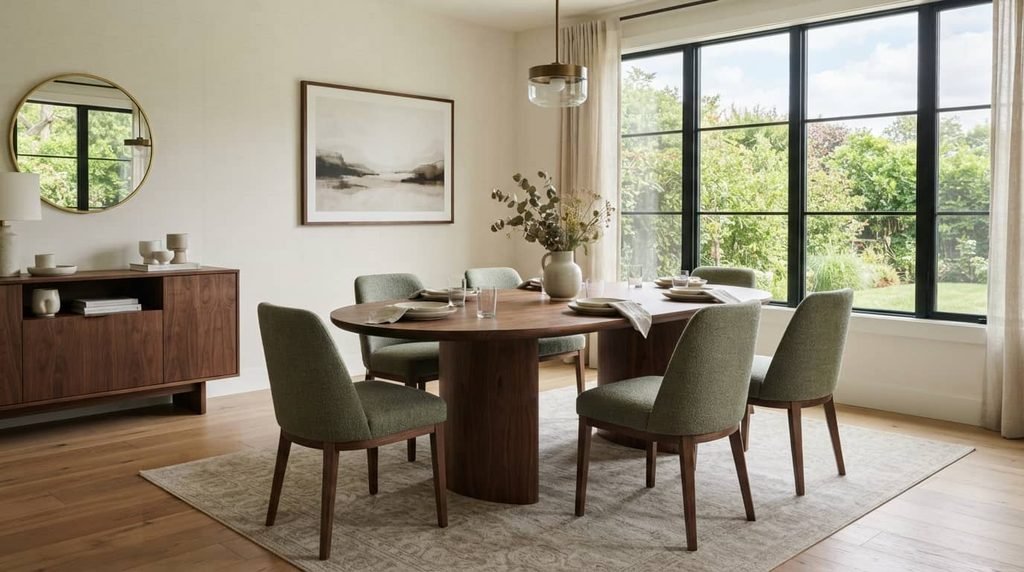
Shape matters more than people expect it changes not just how the room looks, but how easily you can move through it.
Round tables
In a small or squarish room, a round table tends to work better than you’d think. No corners means no snagged hips or stubbed toes, and there’s something naturally more conversational about sitting around a circle.
They’re also a smart pick if you don’t need a rigid six- or eight-seat setup.
Rectangular tables
For longer rooms and bigger households, rectangular is usually the practical answer. You get plenty of seating down both long sides, and the shape uses a narrow room efficiently.
If you host a few times a year but eat as a smaller group most nights, look at an extendable rectangular table instead of living with a huge one year-round.
Oval tables
Ovals split the difference you get close to the seating capacity of a rectangle, but the rounded ends soften the whole look and remove the sharp corners.
Square tables
A square table suits a square room, and works fine for two to four people. It looks balanced sitting in the center of a compact space.
Where it falls down is scale once you need to seat more people, a square table gets cramped fast, because there’s no long edge to spread seating along.
Extendable tables
Worth considering any time your everyday needs and your entertaining needs don’t match. A table that seats four comfortably on a normal night can pull apart to seat six or eight at Thanksgiving.
Just measure the room with the leaf in. An extendable table that leaves no walking space when extended isn’t actually flexible — it’s just a bigger table you’ve talked yourself into.
Give the Table Room to Breathe
A dining room can look plenty spacious when it’s empty and then feel tight the second six chairs get pulled out at once.
You need space for people to sit down, push back from the table, and walk behind each other. Factor in doors and whatever path leads to the kitchen too.
One trick that actually works: mark the table’s footprint on the floor with painter’s tape, then tape off where the chairs will land when pulled out. Walk through the space as though people were actually seated. If you find yourself squeezing past sideways, the furniture’s too big for the room better to find that out now than after a heavy table’s already been delivered.
15 Ideas for Balancing Style and Function
Once the layout actually works, you can turn your attention to making it look good. These ideas should adapt to pretty much any home style or budget.
1. Go warm and neutral
A neutral palette doesn’t have to mean boring. Mix warm whites, beige, natural wood, and a bit of texture a woven rug, say with one or two darker accents for depth.
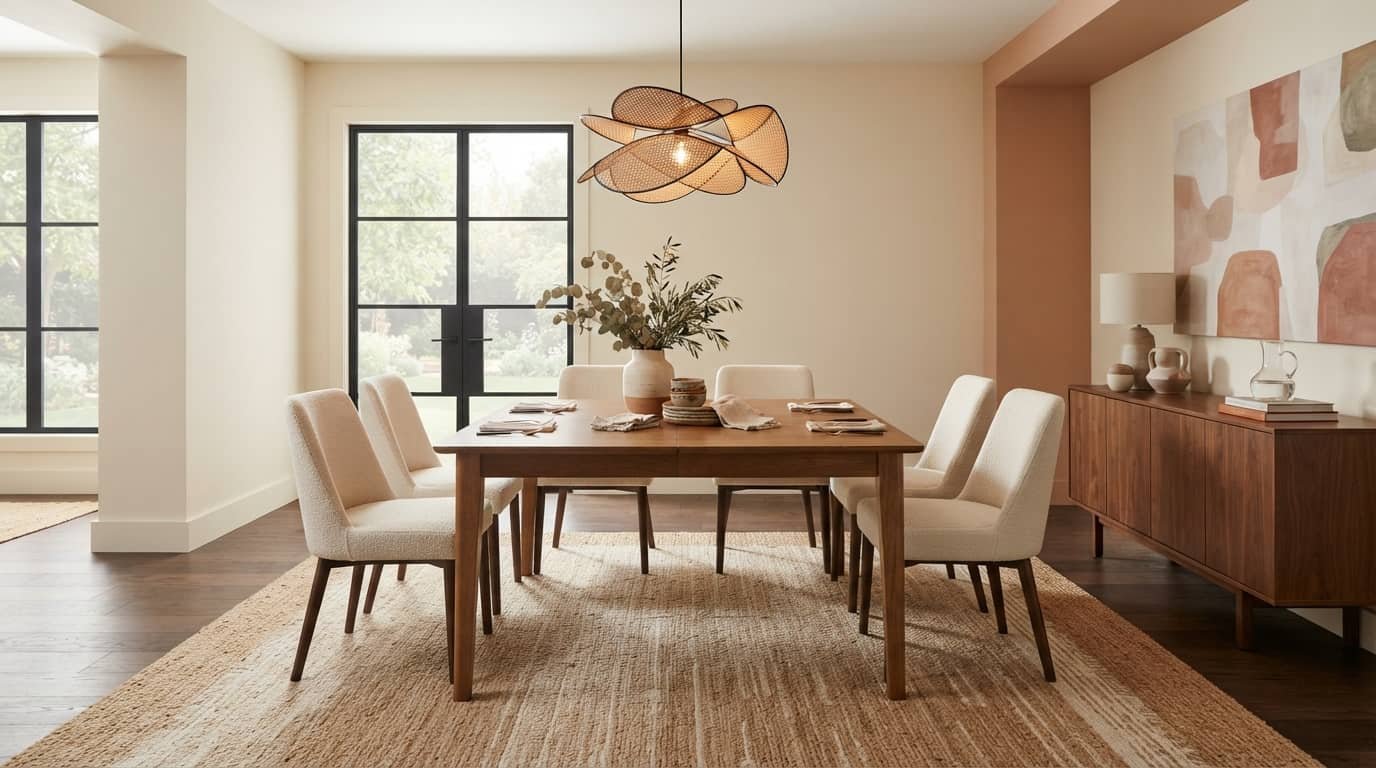
Picture a light oak table with cream upholstered chairs, a textured rug underfoot, and a simple bronze or black light fixture overhead. The variation in texture keeps things interesting even without a lot of color.
If the room gets good natural light already, you can afford to go darker with wood tones or artwork.
2. Let the table be the star
Not everything in the room needs to compete for attention. Pick one hero piece a substantial wood table works well and let everything else support it quietly.
A plain table can be dressed up with striking chairs or a bold light fixture; a heavily detailed table usually looks better surrounded by simpler pieces.
This also makes redecorating easier down the line, since you can swap accessories without touching the main furniture.
3. Hang something worth looking at
A pendant or chandelier centered above the table gives the whole room a visual anchor.
Scale matters here an oversized fixture will swallow a small room, and a tiny one will look lost above a large table.
A dimmer switch is worth the extra cost. Bright light helps for homework or cleanup; something softer suits an actual dinner.
If you’re renting and can’t touch the wiring, plug-in sconces or floor lamps get you most of the same effect.
4. Try a round table in a tight space
If a rectangular table keeps tripping people up in a small dining area, swap it for round.
A compact round table tucked into a corner near the kitchen can be a comfortable everyday spot without becoming an obstacle in the main path through the room.
Don’t go too small, though you still need enough surface for plates and serving dishes, not just the smallest table that technically fits.
5. Bring in a bench
A bench takes up less visual space than a row of chairs and can slide neatly under the table when it’s not needed genuinely useful in a tighter room.
Along one wall, a bench can also double as extra seating in a space that doubles as a walkway.
Just make sure it’s actually dcomfortable if people will be sitting on it through long meals.
6. Keep minimalism functional
Good minimalist design isn’t about stripping the room bare it’s about function. Table, comfortable chairs, the right light fixture, and a handful of decorative pieces is usually enough.
Keep the tabletop mostly clear so it’s ready to use the moment you need it.
A simple wood table, streamlined chairs, and one strong piece of wall art can be all a room needs to feel finished.
7. Add a sideboard
A sideboard solves two problems at once it stores things, and it gives you another surface to decorate.
Drawers for napkins and cutlery, cabinets for serving bowls or table linens. The top doesn’t need to be crowded with objects a lamp, a mirror, one piece of art, maybe a vase, is plenty.
8. Anchor the space with a rug
In an open-plan home, a rug does the job a wall would otherwise do it marks off the dining zone without physically dividing the room.
Size is the part people get wrong. The chairs should stay on the rug even when pulled back from the table. If the rug stops right behind the table legs, you’ll be fighting with it every time someone stands up.
If you’ve got kids or host often, pick something durable and easy to clean over something that just photographs well.
9. Give an open-plan dining zone its own identity
Open floor plans are great for flow, but they can make a dining area feel like furniture that got left between the kitchen and the sofa.
A rug, a pendant light, the furniture itself, or even a subtle shift in color palette can draw a visual line around the space.
Picture a table sitting between the island and the living room, anchored by a big rug and a pendant centered right above it suddenly it reads as its own zone, without cutting the room in two.
10. Mix your chairs a little
Matching chairs aren’t mandatory. As long as the pieces share something tone, material, general shape mixing works fine.
Try wood chairs in similar tones but different silhouettes, or pair upholstered chairs at the ends with plainer ones down the sides.
Just don’t change everything at once. If color, material, shape, and height are all different, the room starts to look like an accident rather than a choice.
11. Let art carry the walls
Dining rooms tend to have decent wall space since the furniture clusters in the middle good news for anyone who wants to hang something.
One large piece usually has more impact than several small ones scattered around. If you go with a gallery wall instead, keep some thread of consistency frame color, subject matter, something so it reads as a collection rather than a pile.
12. Use a mirror to bounce light around
Positioned well, a mirror can make a dining room feel brighter and bigger, especially if it catches a window or another light source.
Just be careful what it’s reflecting a cluttered counter or an unflattering view isn’t what you want doubled.
A wide mirror above a sideboard is a classic combination for a reason: it fills the wall and reinforces the furniture underneath at the same time.
13. Bring in wood and greenery
Natural materials warm a room up fast. Wood, woven textures, linen, plants none of it needs bold color to make an impact.
Just match plants to the light you’ve actually got. A plant that wants bright indirect light isn’t going to thrive in a dim dining room no matter how nice it looks on the shelf.
14. Build for a family
A family dining room needs to survive real use spills, sticky fingers, chairs dragged across the floor daily.
Look for wipeable surfaces and upholstery that can take a beating. Rounded table edges are worth considering if young kids are regularly at the table.
Keep everyday items within reach, and skip the fragile decorative pieces that need moving every time someone sets the table.
None of that means the room can’t look good durability and style aren’t actually opposites here.
15. Design for entertaining
If you host often, build flexibility in from the start.
An extendable table is the obvious move. Keep a few extra chairs somewhere nearby for when the guest list grows, and lean on a sideboard for serving dishes and linens rather than trying to store everything at the table.
Dimmable lighting earns its keep here too it lets you shift the mood without rearranging a single piece of furniture.
The goal is a table that works fine for four on an ordinary night and doesn’t fall apart when twelve people show up.
Chairs: Comfort First, Looks Second
Chairs need to match the table, sure, but comfort matters more if people are going to sit for an hour or longer.
Think about seat height, depth, back support, and whether arms will even fit under the table. Chairs with arms look great in photos and then turn out not to slide in properly check before you buy.
Upholstered chairs tend to be comfier for long meals; wood or molded chairs are usually easier to keep clean. You don’t have to pick one type across the whole table, either individual chairs on three sides and a bench on the fourth is a perfectly normal setup.
If you can, sit in the chair before committing to a full set. Plenty of chairs look flawless in a photo and feel like a mistake twenty minutes in.
Getting the Lighting Right
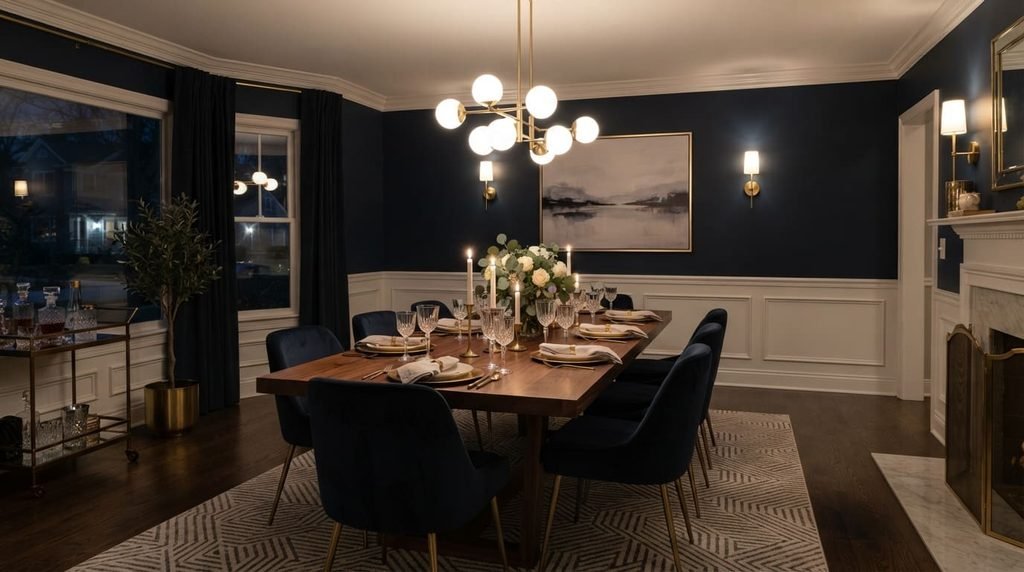
Good dining room lighting usually does more than one job at once.
A central pendant or chandelier handles the visual anchor above the table, while ambient light keeps the rest of the room from feeling flat. Wall sconces soften the edges, and a lamp near a sideboard keeps that corner from disappearing into shadow.
Think about how the room actually gets used across the day bright enough for homework or cleaning, low enough for a relaxed dinner.
If you’re remodeling and get to choose fixture placement, center it over the table itself, not the geometric middle of the room. Those two points aren’t always the same, especially if the table sits closer to a wall or window.
Storage Worth Having
Dining room storage should solve an actual problem, not just fill a wall.
A sideboard handles cutlery, napkins, and linens well. A taller cabinet buys you vertical storage for dishes and glassware. Open shelving looks nice but comes with more upkeep dusting, styling, the works.
Tight on floor space? Go up instead. Wall-mounted shelving or a narrow vertical cabinet stores plenty without eating into the walkway.
Before buying anything, make a real list of what needs a home. A big empty cabinet isn’t storage it’s just a big cabinet.
Making a Small Dining Room Feel Bigger
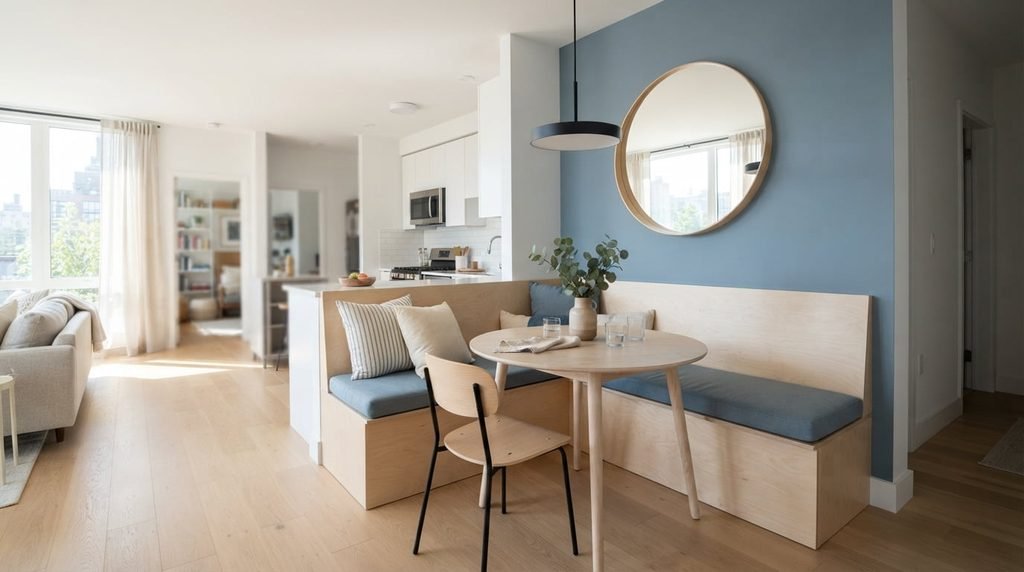
Small rooms need the right furniture more than they need clever tricks.
Start with scale a round table often improves circulation, and a bench trims down the floor space chairs would otherwise take. Keep the main path through the room clear; don’t park a big cabinet right beside the doorway.
A mirror helps bounce light around, and a lighter color palette opens things up visually. Furniture with visible legs, rather than bulky solid bases, also helps the floor read as more open.
At the end of the day, the real fix is preserving usable space. A small room feels a lot bigger once people can actually move through it without thinking about it.
Designing an Open-Plan Dining Area
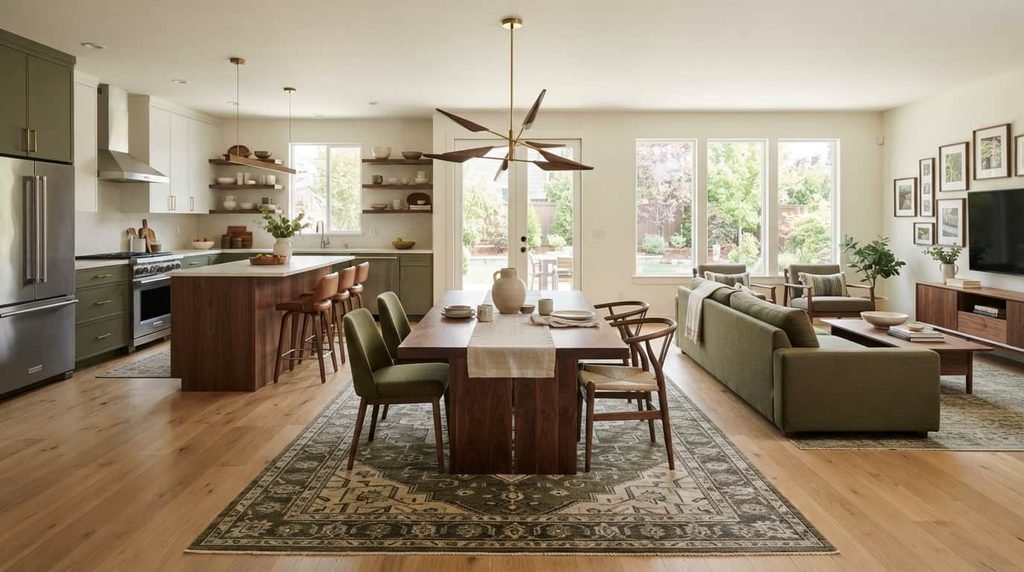
When the dining room shares its footprint with the kitchen or living room, the furniture has to work together as a set.
Start with how people actually move through the space nobody carrying a hot dish from the kitchen should have to squeeze between the table and a sofa.
From there, build in some visual connection. Repeat a wood tone or a finish between the dining area and whatever’s next to it. Chairs that echo the kitchen’s wood, a rug that marks off the dining zone small things like that go a long way.
Don’t chase total separation, either. In an open floor plan, coordination usually beats trying to wall off a “room” that isn’t really one.
Choosing Colors, Rugs, and Decor Together
You don’t have to match every element exactly just pick a small handful of colors and materials and let them repeat.
For something warm, try cream walls, medium wood tones, a bit of muted green, and natural texture. For something more contemporary, keep the base neutral and add one dark note black chairs, say, or a dramatic light fixture.
Rug shape follows table shape
A rectangular rug generally suits a rectangular table; round tables can work with either round or square rugs depending on the room.
Shape matters less than size, though. However you slice it, the rug needs enough room for the chairs to stay on it when pushed back.
Keep the centerpiece practical
A centerpiece can add personality without blocking the view across the table or eating up space you need for food.
For everyday use, a low vase, a small plant, or a simple bowl usually works better than anything tall and dramatic.
Designing for Different Households
Families durable materials, easy-clean surfaces, comfortable seating, and storage that’s actually accessible.
Couples a smaller table frees up room for storage, plants, or extra furniture. A compact round table can also make the space feel more intimate.
Frequent hosts an extendable table, flexible seating, serving storage, and lighting you can dim. Keep the route between kitchen and table clear.
Renters freestanding furniture, removable wall decor, and portable lighting let you finish the room without touching the walls or wiring.
Mistakes Worth Avoiding
Buying before measuring is the classic one a table can look reasonably sized online and turn out much bigger once chairs are added.
Going too big on the table is another. More seats don’t help if nobody can actually get around the table.
Skipping chair clearance is easy to overlook measure for chairs pulled out, not just pushed in.
An undersized rug becomes a daily annoyance fast, catching on chair legs every time someone stands.
Relying on one harsh overhead light makes even a nicely furnished room feel uncomfortable.
Picking chairs purely on looks backfires the first time someone sits through a long dinner in one.
Overdecorating the table means someone has to clear it every single time you actually want to eat.
Filling every wall removes any sense of calm the room might otherwise have.
Ignoring the rooms next door leaves an open dining area looking disconnected from everything around it.
And chasing trends over daily use tends to mean living with something that’s hard to clean or just uncomfortable, no matter how good it looked in the catalog.
Quick Checklist Before You Buy
- Measure the room
- Mark doors and windows
- Identify the main walking paths
- Decide how many people need regular seating
- Pick a table shape that suits the room
- Check clearance for chairs pulled out
- Choose chairs for comfort, not just looks
- Plan the main light source
- Pick a rug that’s actually big enough
- Figure out what storage you really need
- Settle on a simple color palette
- Plan any wall decor
- Think about cleaning and upkeep
- Make sure the room works with what’s next to it
- Test the layout before buying anything big
FAQ
How do I choose the best dining room design? Start with size, layout, and how many people you actually seat. Then build lighting, storage, color, and decor around those practical needs.
What table shape works best in a small dining room? Round tends to work well in compact or square rooms since there are no corners in the way. The right choice still depends on your room’s exact dimensions and seating needs.
How much space should I leave around the table? Enough for chairs to pull out and for people to walk behind seated diners without blocking a door or a main path. Test it with painter’s tape before you buy anything.
How can I make a small dining room feel bigger? Scale the furniture to the room, keep the main path clear, and consider a round table or a bench. Lighting and mirrors help, but oversized storage will undo all of it.
What should go on a dining room wall? Artwork, a mirror, or shelving whatever suits the wall’s size and the furniture beneath it, rather than trying to cover every inch.
How do I make an open-plan dining area feel like its own space? A rug, a pendant light, or a subtle shift in furniture or color can define the zone without cutting off the flow to the rest of the room.
What does every dining room actually need? A table and comfortable seating, at minimum. Everything else sideboard, rug, storage, lighting depends on the room and how you use it.
Final Thoughts
A good dining room isn’t about spending the most money or recreating a photo from a magazine. It comes down to understanding the space you’ve got and choosing pieces that make everyday life a little easier.
Measure first. Pick a table that fits the room, not just the room’s square footage. Leave space to move. Prioritize chairs people actually want to sit in. Everything else lighting, storage, rugs, color is what gives the room its personality once the basics are handled.
The best dining room works just as well on an ordinary Tuesday as it does the one night a year you’ve got guests over.
Related resource: Choosing Balcony Furniture: A Practical Room-by-Room Guide