
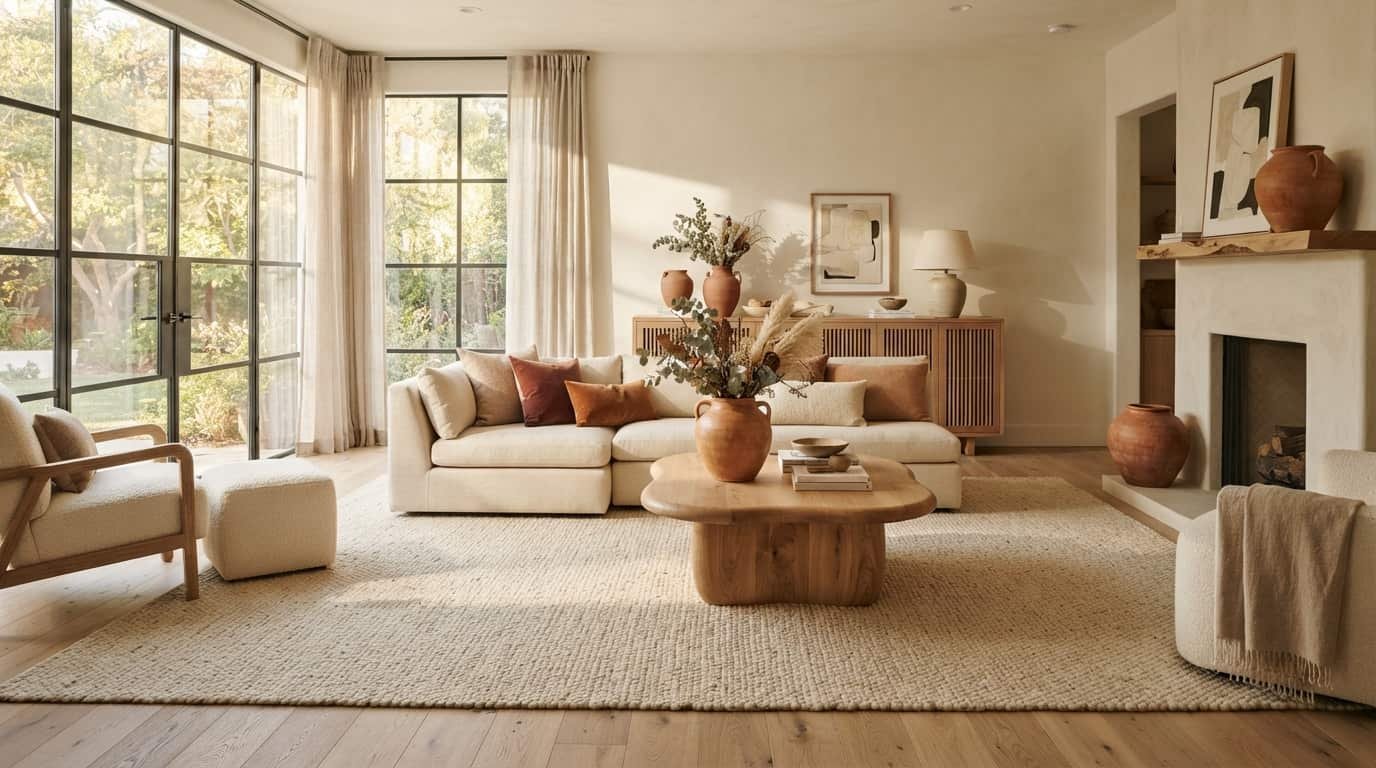
Designing a home that feels elevated, welcoming, and practical does not require hiring an expensive design firm or blindly purchasing entire showroom displays. True interior design excellence comes down to mastering fundamental architectural and spatial principles: scale, visual weight, lighting layers, color harmony, and traffic flow.
Whether you are embarking on a full home renovation, decorating a rental apartment on a budget, or refining a single living room layout, understanding how these design mechanics interact is what turns a mismatched house into a cohesive sanctuary.
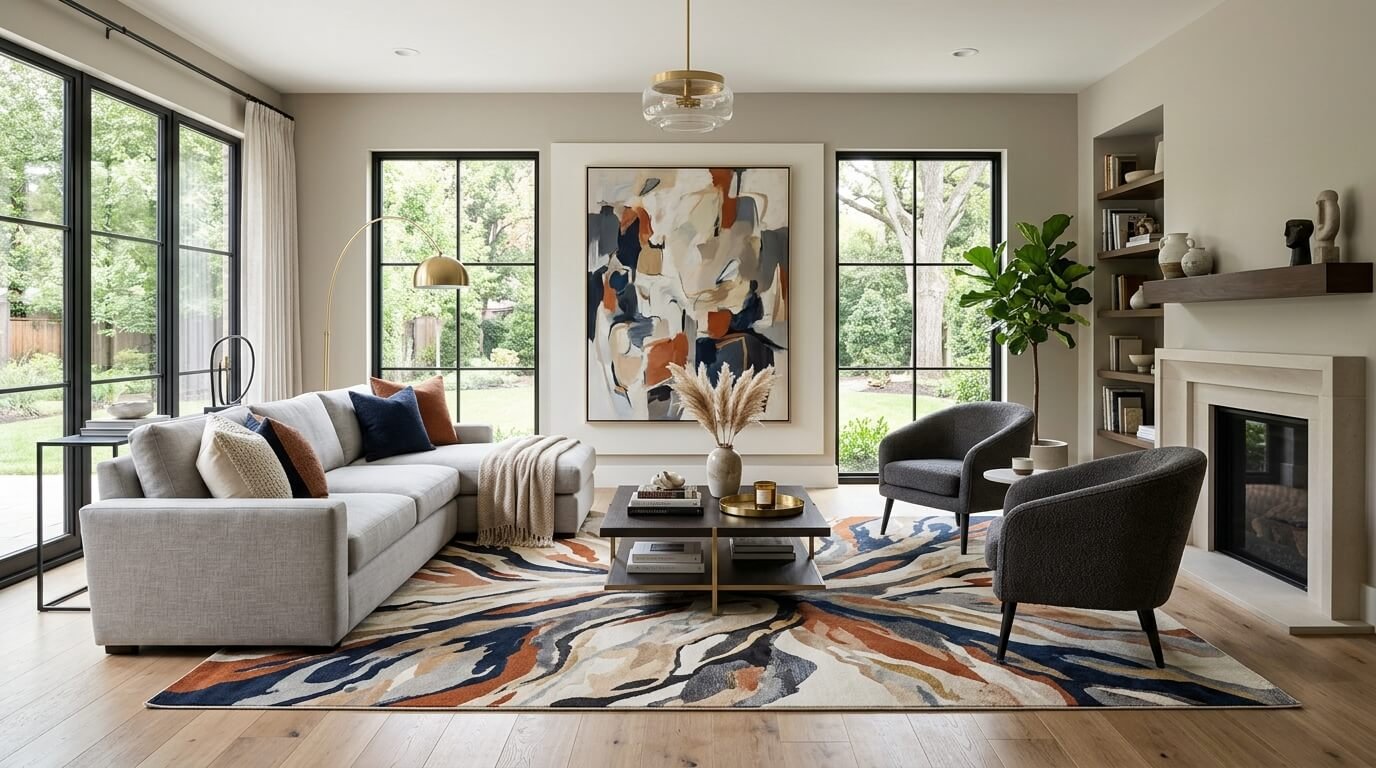
This comprehensive guide breaks down the nine smartest, time-tested interior design tips to help you execute the best interior design in home spaces of any size, layout, or architectural style.
1. Best Interior Design in Home: Establish a Grounded Layout and Ergonomic Traffic Flow
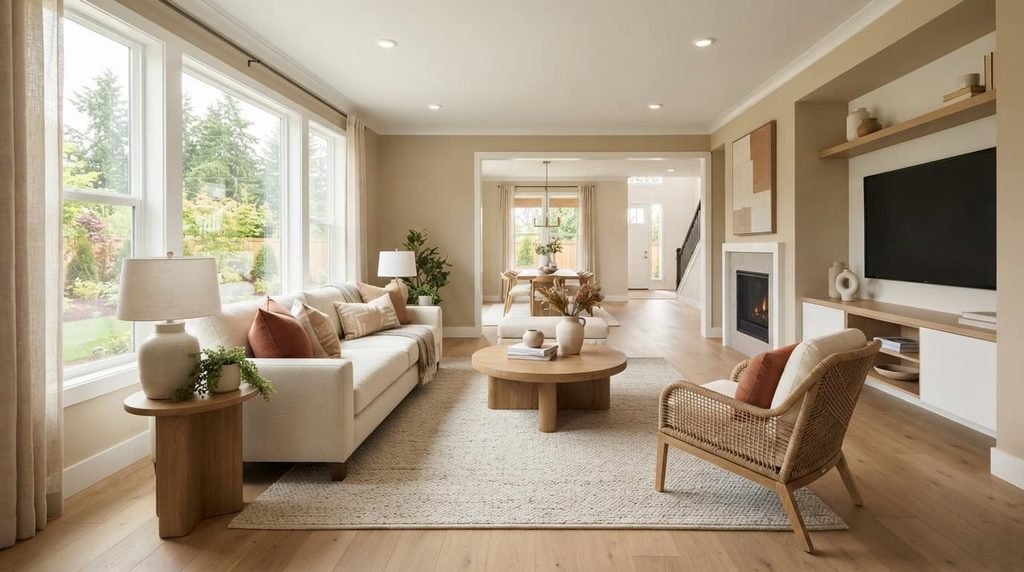
Before picking up a paintbrush or browsing furniture catalogs, you must address how people physically move through and interact with your space. A room can feature stunning vintage artwork and designer velvet sofas, but if walking across the room requires dodging coffee table corners or squeezing past armchair arms, the room fails from a functional perspective.
Spatial planning is the backbone of successful interior architecture. Professional designers map out circulation paths the primary and secondary walking tracks that connect doorways, hallways, seating areas, and functional zones.
+-----------------------------------------------------------+
|                   PRIMARY WALKWAY (36")                   |
|Accent Chair | | 3-Seater Sofa | | |
|            |                                 |            |
|            |<------ CLEARANCE (18") -------->|            |
|            v                                 v            |
|  +-----------------------------------------------------+  |
|  |                    Coffee Table                     |  |
|  +-----------------------------------------------------+  |
+-----------------------------------------------------------+
Essential Clearance Rules for Home Layouts
To create an effortless, comfortable layout, stick to these industry-standard interior design clearances:
- Primary Traffic Corridors: Maintain 36 to 42 inches of open floor width along major paths (e.g., from the front entryway to the kitchen, or between the living room and patio doors).
- Secondary Walkways: Allow a minimum of 24 to 30 inches for secondary routes, such as passing between an armchair and a bookshelf.
- Sofa-to-Coffee Table Distance: Keep 14 to 18 inches between the front edge of a sofa and the edge of the coffee table. This provides ample legroom while keeping drinks and books within easy arm’s reach.
- Seating Conversation Distance: Position main seating pieces so that face-to-face sitters are no closer than 4 feet and no further than 8 to 10 feet apart to support natural conversation.
- Dining Chair Back Clearance: Leave 36 to 42 inches from the dining table edge to adjacent walls or cabinets so guests can pull chairs out easily without hitting obstacles.
Layout Testing Tip: Lay blue painter’s tape on your bare floors matching the exact dimensions of prospective furniture pieces before making purchases. Walk the tape paths for two days to physically test circulation comfort.
2. Anchor Every Room with a Clear Focal Point
A common issue in unassisted DIY decorating is visual competition where multiple bold elements fight for the viewer’s attention simultaneously, creating mental fatigue. To achieve a serene, intentional look, every room needs a dominant anchor, or focal point, around which secondary furniture and decor are arranged.
                       [ ARCHITECTURAL FOCAL POINT ]
                        (Fireplace / Picture Window)
                                    |
                                    v
                     +-----------------------------+
                     |    Symmetrical / Balanced   |
                     |       Furniture Group       |
                     +-----------------------------+
                        /
                       v                         v
               [ Secondary Lighting ]    [ Accent Furniture ]
Types of Focal Points
- Architectural Focal Points: Built-in structural highlights, such as a brick fireplace, a floor-to-ceiling picture window with a scenic view, or custom coffered ceilings. Furniture should face or frame these elements directly.
- Created Focal Points: When a room lacks architectural features, construct your own. Excellent created anchors include an over-scale gallery wall, a dramatic dark-upholstered headboard in a bedroom, or a bold accent cabinet.
- Balancing the Television: In modern living room design, televisions often hijack the room’s orientation. Avoid making a blank black screen the sole focal point. Instead, integrate the TV into a larger gallery wall, enclose it behind decorative cabinet doors, or balance it with a low media console flanked by tall vertical bookcases.
3. Layer Your Lighting Across Three Functional Tiers
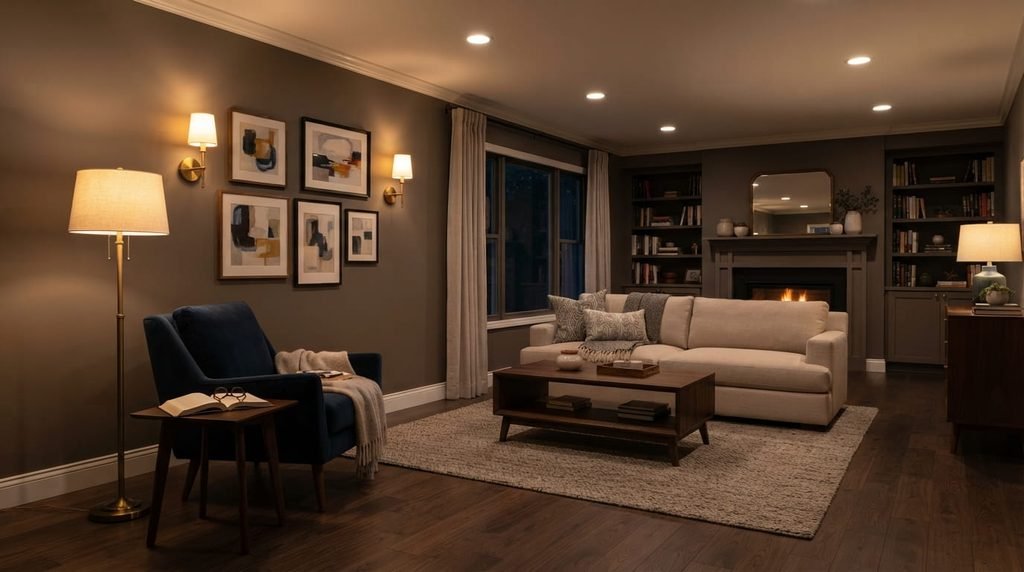
Relying on a single overhead lighting fixture often called the “builder-grade flush mount” flattens depth, casts harsh downward shadows on faces, and washes out interior textures. Professional interior styling relies on a three-tier lighting scheme to build atmosphere, functionality, and warmth.
                         +------------------------+
                         |    AMBIENT LIGHTING    |
                         |  (Recessed / Pendant)  |
                         +-----------+------------+
                                     |
                +--------------------+--------------------+
                |                                         |
                v                                         v
    +-----------------------+                 +-----------------------+
    |     TASK LIGHTING     |                 |    ACCENT LIGHTING    |
    | (Desk / Under-Cabinet)|                 |  (Sconces / LED Strips|
    +-----------------------+                 +-----------------------+
The Three Layers of Home Lighting
| Lighting Layer | Primary Purpose | Ideal Fixtures & Placement | Recommended Bulb Specs |
| 1. Ambient | Overall general illumination; replaces natural daylight. | Recessed ceiling canisters, central chandeliers, semi-flush mounts. | 2700K–3000K LED, fully dimmable |
| 2. Task | Direct, glare-free light for specific activities (reading, cooking, working). | Under-cabinet LED channels, pharmacy reading lamps, desk task lights. | 3000K–3500K for high visual clarity |
| 3. Accent | Adds visual depth; highlights art, texture, or architectural details. | Wall sconces, picture lights over canvas art, cabinet backlight strips. | 2700K warm glow LEDs |
Understanding Light Temperature (Kelvin Scale)
Bulb color temperature drastically impacts interior paint shades and fabric hues:
- 2200K–2700K (Warm Candlelight): Ideal for bedrooms, intimate dens, and accent sconces to promote relaxation.
- 2700K–3000K (Soft Warm White): The gold standard for living rooms, dining spaces, and general residential spaces.
- 3500K–4000K (Cool Bright White): Reserved for task-focused areas like home offices, garages, and utility laundries. Avoid using 4000K+ in living spaces to prevent a clinical atmosphere.
4. Master Scale, Proportion, and Visual Weight
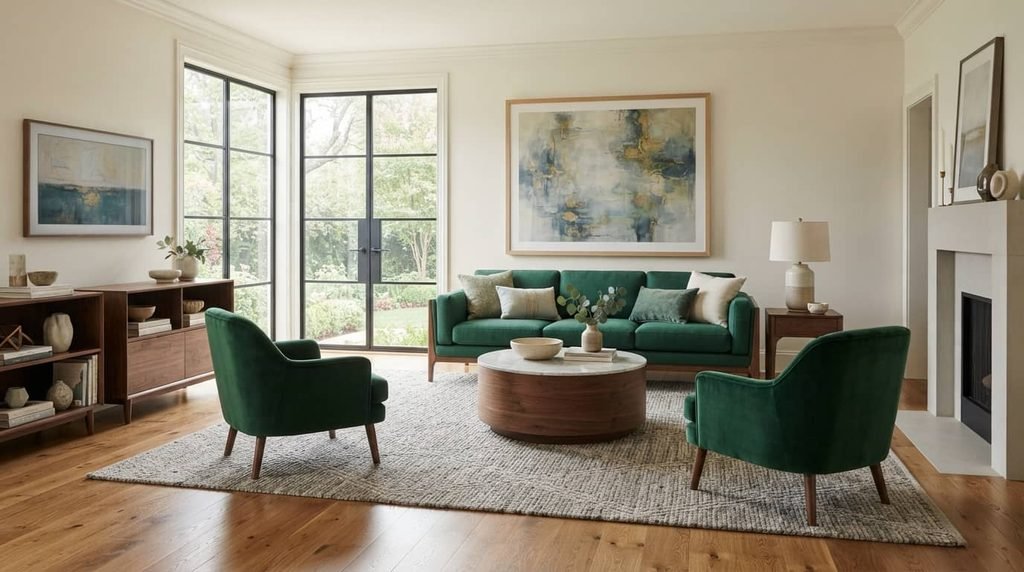
Even expensive luxury home interiors feel uncomfortable if pieces are out of proportion to the room’s physical dimensions. Scale refers to how an object relates to the overall size of a room, while proportion describes how design elements relate to one another.
+---------------------------------------+   +---------------------------------------+
|            POOR PROPORTION            |   |           BALANCED HARMONY            |
|                                       |   |                                       |
|  +----+   [ Tiny Rug ]   +----+       |   |  +---------+ [ Generous Rug ] +----+  |
|  |Sofa|                  |Chair|      |   |  |  Sofa   |                 |Chr |  |
|  +----+                  +----+       |   |  +---------+                 +----+  |
|       (Floating & Disconnected)       |   |      (Anchored & Proportional)        |
+---------------------------------------+   +---------------------------------------+
Visual Weight Mechanics
Not all furniture pieces occupying the same cubic space feel equally heavy:
- Heavy Visual Weight: Solid dark mahogany credenzas, boxy sofas sitting flush on the floor, thick velvet upholstery, and bulky stone tables. These pieces draw the eye downward and ground a space.
- Light Visual Weight: Glass-topped tables, armchairs with tapered wooden legs elevated above the floor, thin wireframe lighting, and light linen drapery. Seeing open floor beneath furniture visually expands a room footprint.
Rules of Thumb for Scale
- The 2/3 Furniture Rule: Your main living room sofa should span roughly two-thirds the total length of the wall it sits against. Similarly, a media console should measure at least two-thirds the width of the wall-mounted television above it.
- Art Hanging Elevation: The focal center of framed artwork or gallery groupings should sit at eye level typically 56 to 60 inches from the finished floor to the artwork center. When hanging art directly over a sofa, leave 4 to 8 inches of breathing room between the couch top and the frame bottom.
5. Build a Cohesive Color Palette Using the 60-30-10 Rule
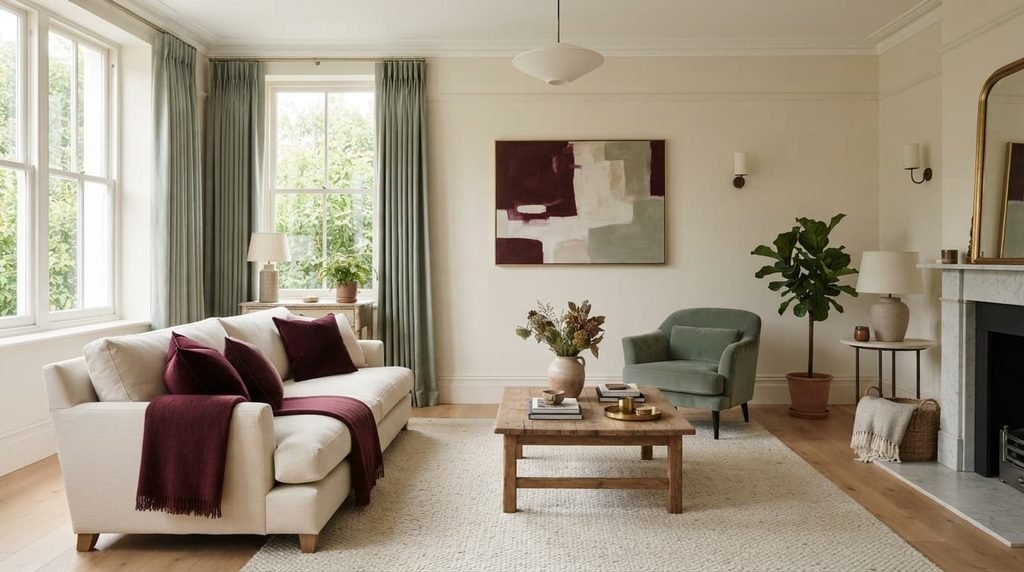
A common home styling mistake is using too many competing paint shades or defaulting to stark, clinical white without varying undertones. To achieve a balanced palette, rely on the time-tested 60-30-10 rule derived from color theory.
         +-------------------------------------------------------+
         |                                                       |
         |               60% DOMINANT NEUTRAL BASE               |
         |         (Walls, Large Rugs, Cabinetry, Sofa)          |
         |                                                       |
         +-----------------------------------+-------------------+
         |                                   |                   |
         |      30% SECONDARY COLOR          |   10% ACCENT HUB  |
         | (Drapes, Accent Chairs, Bedding)  |  (Pillows, Art)   |
         |                                   |                   |
         +-----------------------------------+-------------------+
Breaking Down the 60-30-10 Palette
- 60% Dominant Base Color: This forms the primary backdrop of the room. It includes wall paint, main flooring or large area rugs, and primary architectural elements. Typically, neutral shades like warm cream, taupe, soft greige, or muted sage serve best here.
- 30% Secondary Accent Color: This element adds contrast and personality without overpowering the room. It appears in window drapes, upholstered accent chairs, bed linens, and secondary furniture pieces.
- 10% High-Contrast Accent Color: This hue injects energy into the layout. It is used in throw cushion covers, small ceramics, tabletop decor, framed canvas art, or statement lamp bases.
Managing Color Undertones
When carrying color schemes from room to room, pay close attention to undertones. Cool grays with blue undertones clash with warm, yellow-based creams. Stick to either a predominantly warm or cool undertone base throughout adjacent sightlines, using small accent details to introduce subtle temperature contrast.
6. Layer Textures and Materials to Create Depth Without Clutter
When a monochromatic room feels cold or unfinished, the issue is usually a lack of tactile and visual texture rather than missing decor. Layering diverse textures adds character and visual warmth without cluttering physical space.
                           +------------------------+
                           |  THE TEXTURE SPECTRUM  |
                           +-----------+------------+
                                       |
             +-------------------------+-------------------------+
             |                                                   |
             v                                                   v
   [ HARD & COOL FINISHES ]                             [ SOFT & WARM TONES ]
   * Polished Marble                                    * Bouclé & Chunky Knits
   * Brushed Brass Hardware                             * Natural Wool Rugs
   * Smoked Glass & Metals                              * Matte-Tanned Leathers
Material Combination Guide
To create a curated, elevated look, blend across contrasting material categories:
- Tactile Fabrics: Pair smooth, structured leather armchairs with soft bouclé cushions, heavy linen window panels, or chunky knit wool throws.
- Organic Wood Tones: Avoid matching wood furniture sets. Mix a dominant wood finish (e.g., natural white oak flooring) with secondary accent woods (e.g., a walnut coffee table or vintage teak dining chairs). Keep the undertones compatible across species.
- Refined Metals: Combining metal finishes creates a timeless, custom feel. Select one dominant finish (e.g., matte black lighting and door handles) and pair it with a warm secondary accent metal (e.g., brushed antique brass drawer pulls or unlacquered copper accents).
7. Blend Investment Pieces with Smart Budget Decor
Designing a stylish home does not require spending heavily on every item. High-end interior styling relies on a high-low investment strategy: putting funds into high-touch, structural foundations while saving on trend-driven accents.
                     +------------------------------------+
                     |    INVESTMENT PIECES (HIGH)        |
                     |  Sofa, Mattress, Flooring, Rugs    |
                     +-----------------+------------------+
                                       |
                                       v
                     +------------------------------------+
                     |    BUDGET ACCENTS (LOW)            |
                     | Hardware, Throw Covers, Vases, Art |
                     +------------------------------------+
The High-Low Spending Matrix
| Category | High-Value Investment Items | Budget-Friendly Accent Items |
| Living Room | Solid hardwood sofa frames with high-resiliency foam cushions; durable wool area rugs. | Side tables, throw pillow inserts, ceramic vessels, book stack decor. |
| Kitchen & Bath | High-use faucets, quality cabinetry boxes, quartz countertops. | Drawer hardware, cabinet handles, soap dispensers, decorative hand towels. |
| Bedroom | Ergonomic mattress, supportive bed frame, blackout window drapes. | Duvet covers, bedside table lamps, small framed accent prints. |
High-Impact Budget Upgrade: Replacing mass-market plastic or nickel cabinet hardware with solid brass or forged iron pulls instantly elevates off-the-shelf cabinetry without costly custom renovations.
8. Master Small Space Design with Verticality and Light
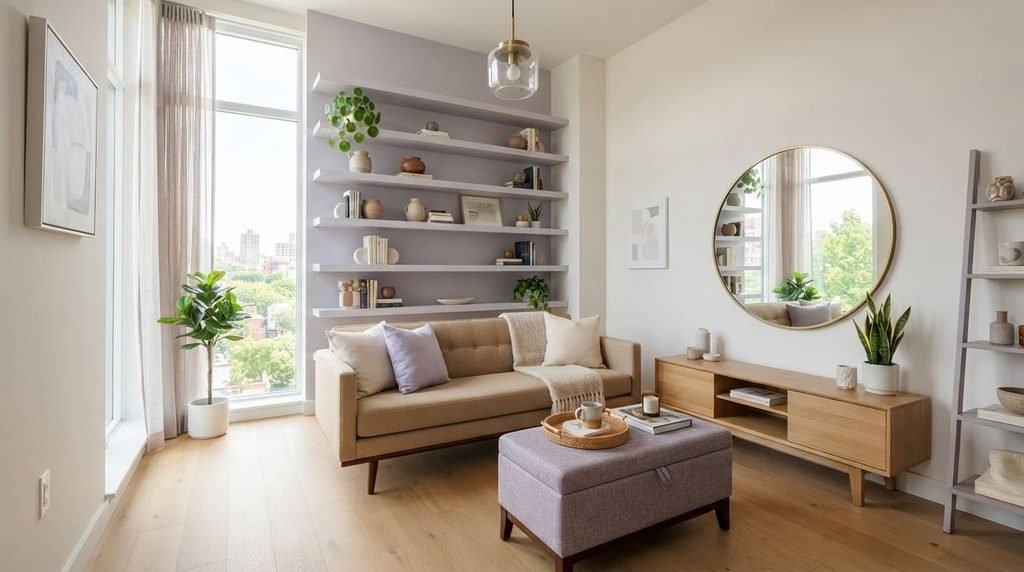
Decorating compact rooms or narrow floor plans requires balancing storage needs, visual open space, and daylight distribution. Rather than squeezing smaller furniture pieces into a small room—which can make the space feel cluttered—use smart vertical and optical strategies.
        +----------------------------------------------------------+
        |                 VERTICAL SPACE EXPANSE                   |
        |                                                          |
        |   [ High Curtain Rod ] ------- (Close to Ceiling)        |
        |           |                                              |
        |           v                                              |
        |   [ Wall Mirror ] ------------ (Bounces Natural Daylight)|
        |           |                                              |
        |           v                                              |
        |   [ Raised Furniture ] ------- (Exposes Open Floor)      |
        +----------------------------------------------------------+
Strategic Small Space Solutions
- Leverage Vertical Space: Install floating wood shelves high on walls to direct the eye upward toward the ceiling line. This keeps floor footprints clear while maximizing storage.
- Optical Mirror Placement: Position a large wall mirror directly opposite or adjacent to a natural window. Mirrors bounce daylight deep into shadow zones and create the illusion of additional square footage.
- Elevate Furniture Bases: Choose sofas, sideboards, and beds lifted on slender wood or metal legs rather than pieces that sit directly on the carpet. Exposing floor line underneath furniture tricks the brain into seeing a larger room.
- Choose Dual-Purpose Furniture: Incorporate storage ottomans, extendable drop-leaf dining tables, or lift-top coffee tables that hide blankets and clutter out of sight.
9. Anchor Rooms with Correctly Sized Rugs and Window Drapes
Incorrectly sized rugs and low-hung window treatments are two of the most common layout mistakes in home decorating. They disrupt proportion and can make even large spaces look awkward.
+----------------------------------------------------------------------------------+
|                              AREA RUG PROPORTIONS                                |
|                                                                                  |
|    +------------------------------------------------------------------------+    |
|    |                                AREA RUG                                |    |
|    |                                                                        |    |
|    |   +-----------------------+                +-----------------------+   |    |
|    |   |   Sofa (Front Legs)   |                |  Chair (Front Legs)   |   |    |
|    |   +-----------------------+                +-----------------------+   |    |
|    +------------------------------------------------------------------------+    |
|                                                                                  |
|                        (Front Legs Resting Firmly On Rug)                        |
+----------------------------------------------------------------------------------+
Precision Rug Sizing Rules
- Living Room Layouts: An area rug should anchor the seating arrangement. Ensure at least the front two legs of all major seating pieces (sofas and armchairs) rest firmly on top of the rug. Avoid small rugs that sit isolated under the coffee table, which visually shrinks the room.
- Dining Room Layouts: The rug must extend 24 to 36 inches beyond all sides of the dining table. This allows chairs to stay on the rug surface even when pulled out for seating.
- Bedroom Layouts: Position a rug perpendicular under the lower two-thirds of the bed, extending at least 24 to 36 inches of comfortable rug space on either side.
Window Treatment Elevation
- Hang High and Wide: Mount curtain rods 4 to 6 inches above the window frame or directly below the ceiling crown molding. Extend the rod 8 to 12 inches wider than the window frame on both sides.
- Floor-Kissing Length: Ensure curtain drapes graze or sit roughly 1/2 inch above the floor. Avoid short curtains that end at the window sill, which visually cut wall height in half.
Room-by-Room Interior Design Reference
| Room Zone | Primary Focal Anchor | Key Lighting Focus | Target Clearance / Sizing |
| Living Room | Fireplace, picture window, or gallery wall. | Layered floor lamps, dimmable ambient recessed, accent sconces. | 14″–18″ sofa-to-table clearance; front legs on rug. |
| Dining Room | Statement dining chandelier over central table. | Dimmable pendant light positioned 30″–36″ above table surface. | 36″–42″ chair clearance to walls; rug extends 24″+ past table edges. |
| Primary Bedroom | Upholstered headboard or feature wall. | Warm 2700K bedside reading lamps, soft dimmable ambient. | Nightstand height flush with mattress top; 24″+ bed side clearance. |
| Kitchen Space | Island cooktop or decorative tiled splash back. | Bright 3000K under-cabinet task channels, island pendants. | Efficient work triangle path (12’–26′ total distance). |
Frequently Asked Questions
What is the very first step when starting a home interior design project?
The first step is establishing a precise floor plan and measuring your physical space. Take accurate dimensions of wall lengths, ceiling heights, window casing locations, and door swing pathways before buying furniture or paint.
How can I make my home interior look expensive on a tight budget?
Focus on spatial scale, uncluttered surfaces, and cohesive color palettes. Simple budget upgrades include hanging curtain drapes close to the ceiling line, swapping plastic hardware for solid brass pulls, updating lighting bulbs to a warm 2700K temperature, and hanging large-scale framed art rather than small, scattered decor.
How do I mix different wood tones in the same room without clashing?
Select one dominant wood tone for major surfaces (such as flooring or large dining tables) and incorporate 1 to 2 secondary accent woods. Ensure all wood species share similar underlying warm or cool tones, and repeat each secondary wood tone at least twice throughout the room so the mix looks intentional.
What is the 60-30-10 rule in interior design?
The 60-30-10 rule is a classic color distribution formula: 60% of the room consists of the dominant wall and base color, 30% features a secondary accent color (curtains, accent upholstery), and 10% uses a bold accent color (pillows, artwork, vases).
Final Takeaway: Transforming Your Space Step by Step
Creating a thoughtful home interior is a gradual process. Instead of trying to furnish an entire home at once, tackle one room at a time, starting with core spatial functional layouts, scale, and multi-layered lighting. By relying on proven interior design principles over short-lived trends, you can build a home that is functional, comfortable, and tailored to your everyday life.
Related resource: Bedroom Accent Wall Ideas: 10 Easy & Stunning Designs
One thought on “9 Smart Tips for the Best Interior Design in Home”